
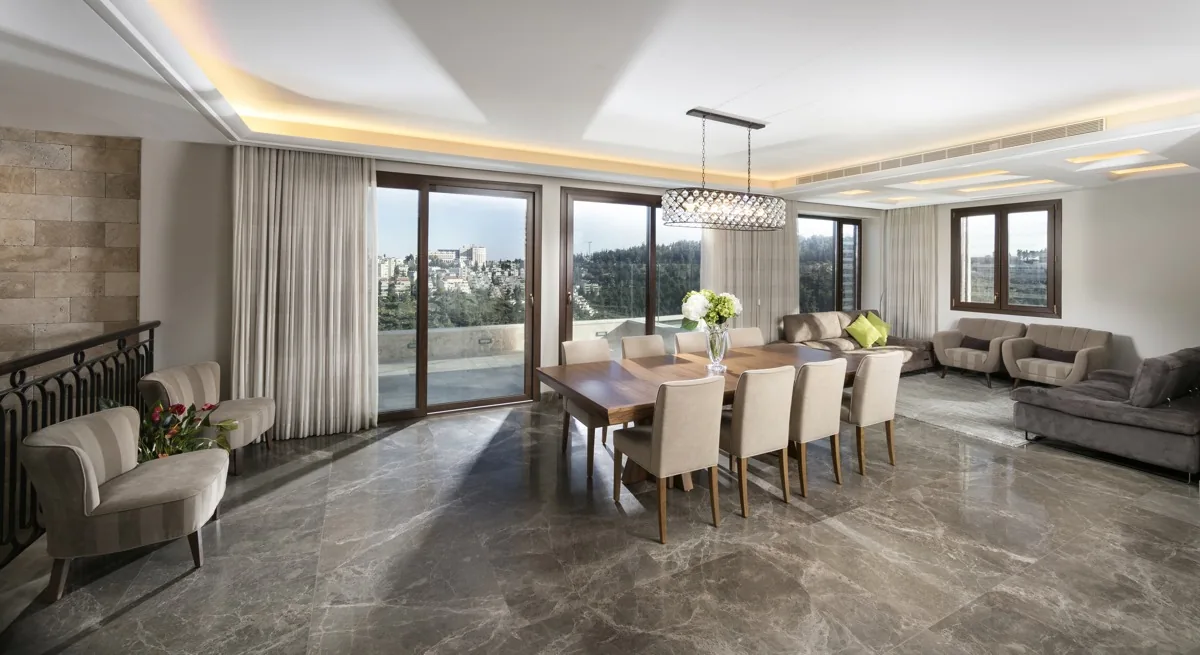

A new floor on the roof, and a panoramic view that comes indoors.
A Jerusalem family that decided to improve their home built a new living space on the roof attached to the apartment. We were asked to let the panoramic view shape the living area: a dining space facing the window, a clean white kitchen, and precise bathrooms.
- Completion date
- 2015
- Contractor
- Yaakov Klopfer
- Location
- Jerusalem
The living room and dining area
A dining area facing the window, a wide living room, and a ceiling of lit coffers. The panoramic view enters every corner.
The kitchen
A clean white kitchen in classic cabinets, and a small dining nook under a rounded ceiling.
The children’s room
Blue wallpaper in a compass-rose pattern, a bed, and a white desk nook.
The bathrooms and stairs
Wood, gray stone and lit mirrors, and a stair run clad in stone.
Contact
The next home could be yours
We would be glad to meet, to listen, and to begin planning your home together.
