
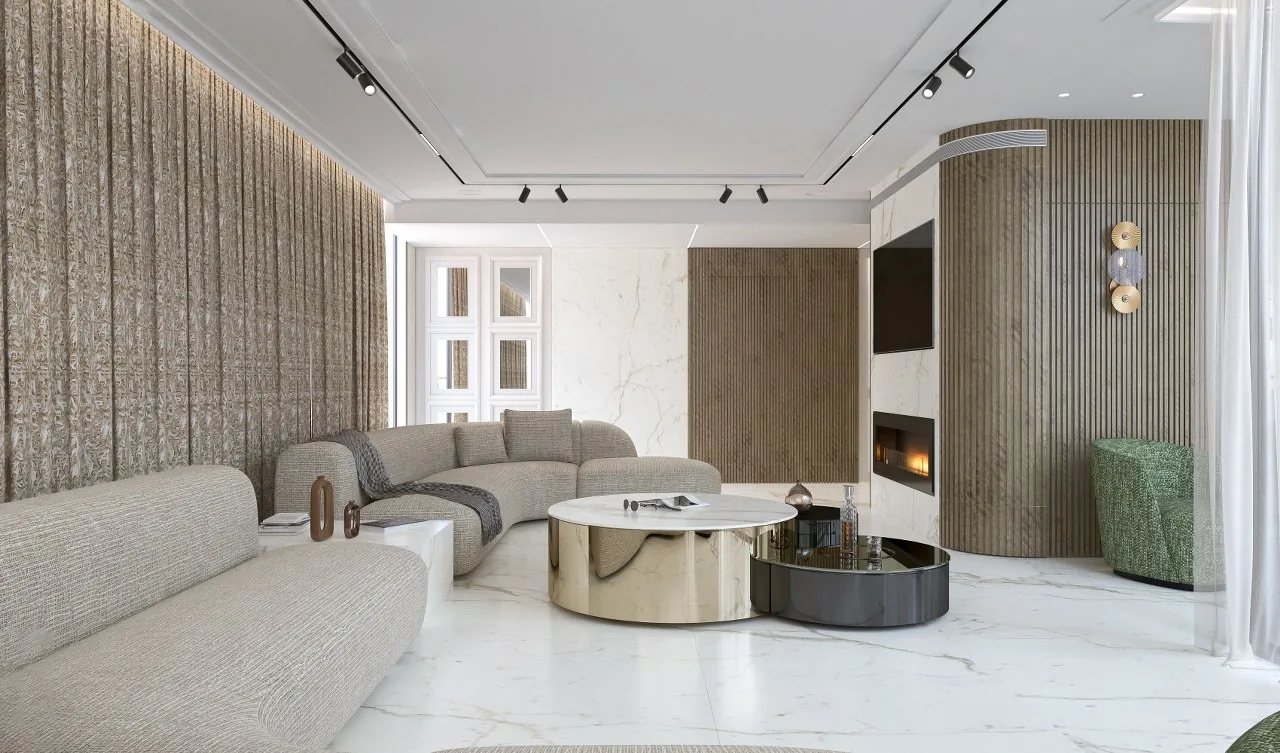

Marble, light, and one large space, already in the render.
A residential project shown in renders and a 360° tour: an open public space, a kitchen with an island, a modern fireplace, and bedrooms in light tones. All the images on this page are renders.
- Type
- Renders and a 360° tour
The living room
A rounded sofa, fluted wood cladding, and a modern fireplace in a marble wall.
The dining area and kitchen
A long dining table and a kitchen island with bar stools, facing a marble wall and lit cabinets.
The bedroom
Light tones, a wood-padded wall, and an open passage to the bathroom.
The plan
The floor plan.
Render
360° virtual tour
You can move through the space and see the render from every angle.
To the virtual tourContact
The next home could be yours
We would be glad to meet, to listen, and to begin planning your home together.
