
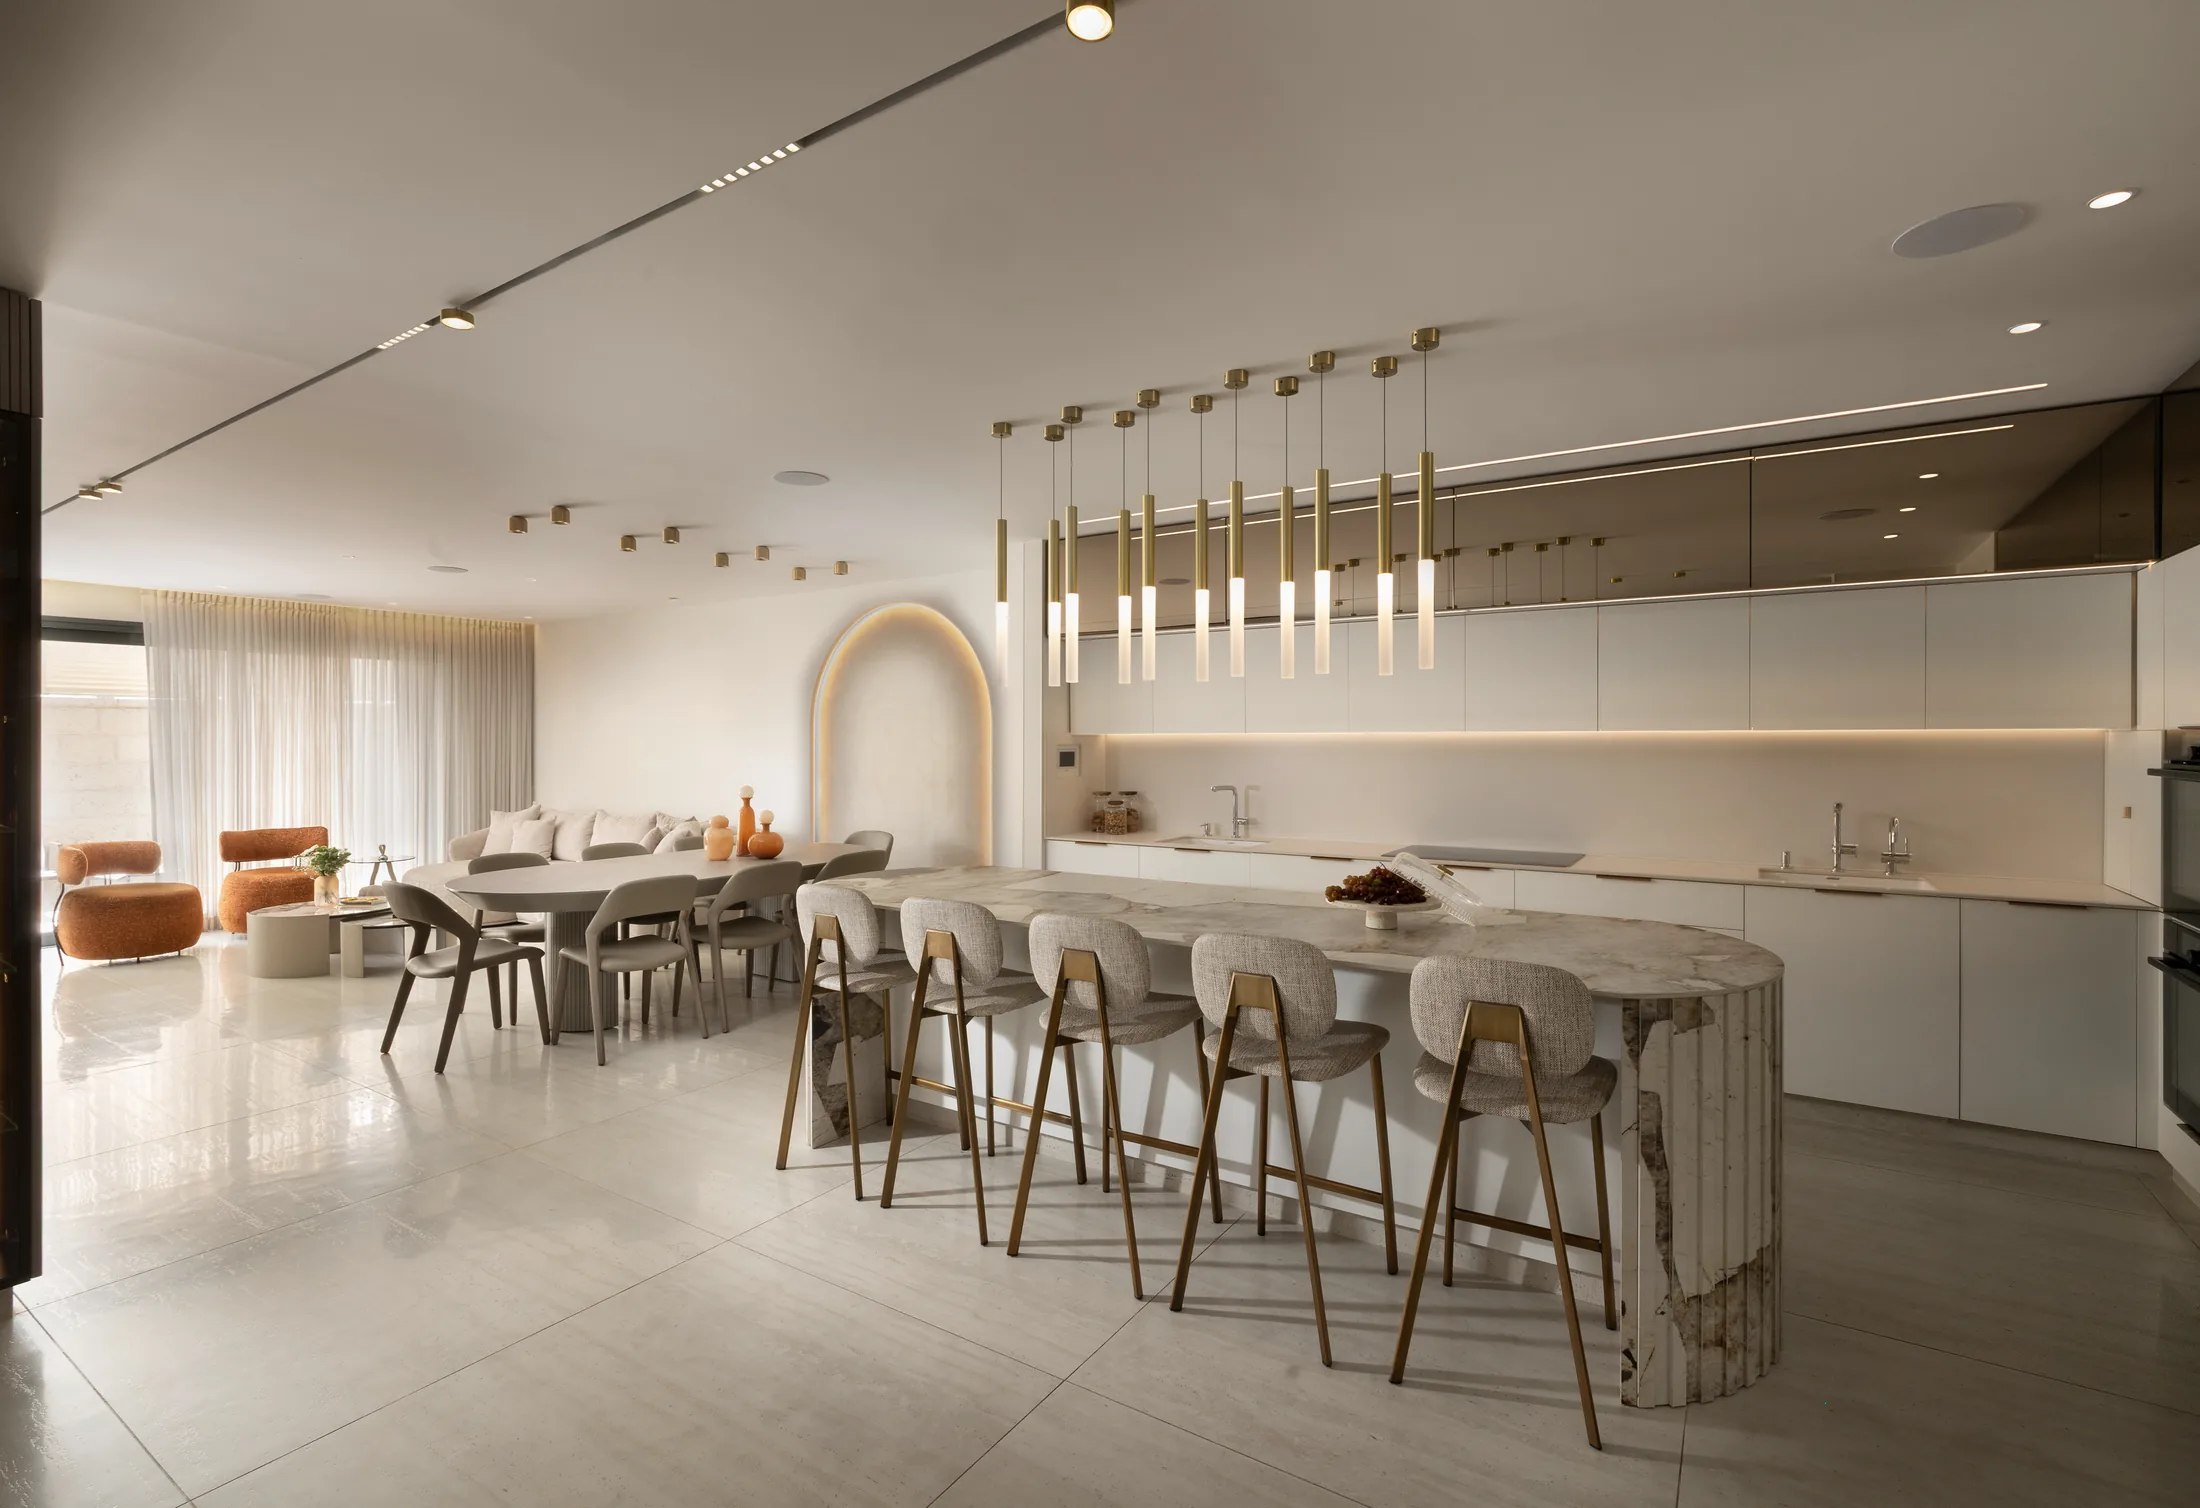

Marble, wood, and warm light. A home built from details.
An apartment in which every material was chosen to soften: marble veined with gold, taupe woods, light fabrics, and warm light that spills from niches and arches. At its center is a rounded kitchen island clad in fluted marble, and around it details that reveal themselves slowly: a library wall that hides a desk nook, and children’s rooms each with a character of its own.
The living room
A rounded sofa, rust-colored armchairs and a library wall in smoked glass, with a lit display niche at its center.
The desk nook
A white cabinet beside the library opens all the way, and behind it a complete desk nook with book shelves and a table.
The kitchen
A rounded island clad in fluted marble with gold veining, bar stools on gold legs, and a row of gold light fixtures above it.
The dining area
An oval table on a fluted pedestal, rounded chairs, and a lit arched niche that warms the whole space.
The parentss’ bedroom
An upholstered headboard across the width of the wall, small gold tiles, sheer patterned curtains, and round mirrors.
The dressing room
A passage of dark wood cabinets, toward a window with a patterned curtain.
The children’s rooms
A bed and a desk nook inside house-shaped niches with gentle lighting, and in the second room terrazzo wallpaper, fluted panels, and shelves for dolls.
Detail
An upholstered gray-blue headboard, inside a lit house-shaped frame.
The hallway and powder room
White cabinets and fluted cladding in the hallway, and in the bathrooms veined marble, indirect light, and a herringbone wood floor.
Avital and Bilha
In the kitchen of the home they designed.
Contact
The next home could be yours
We would be glad to meet, to listen, and to begin planning your home together.
