
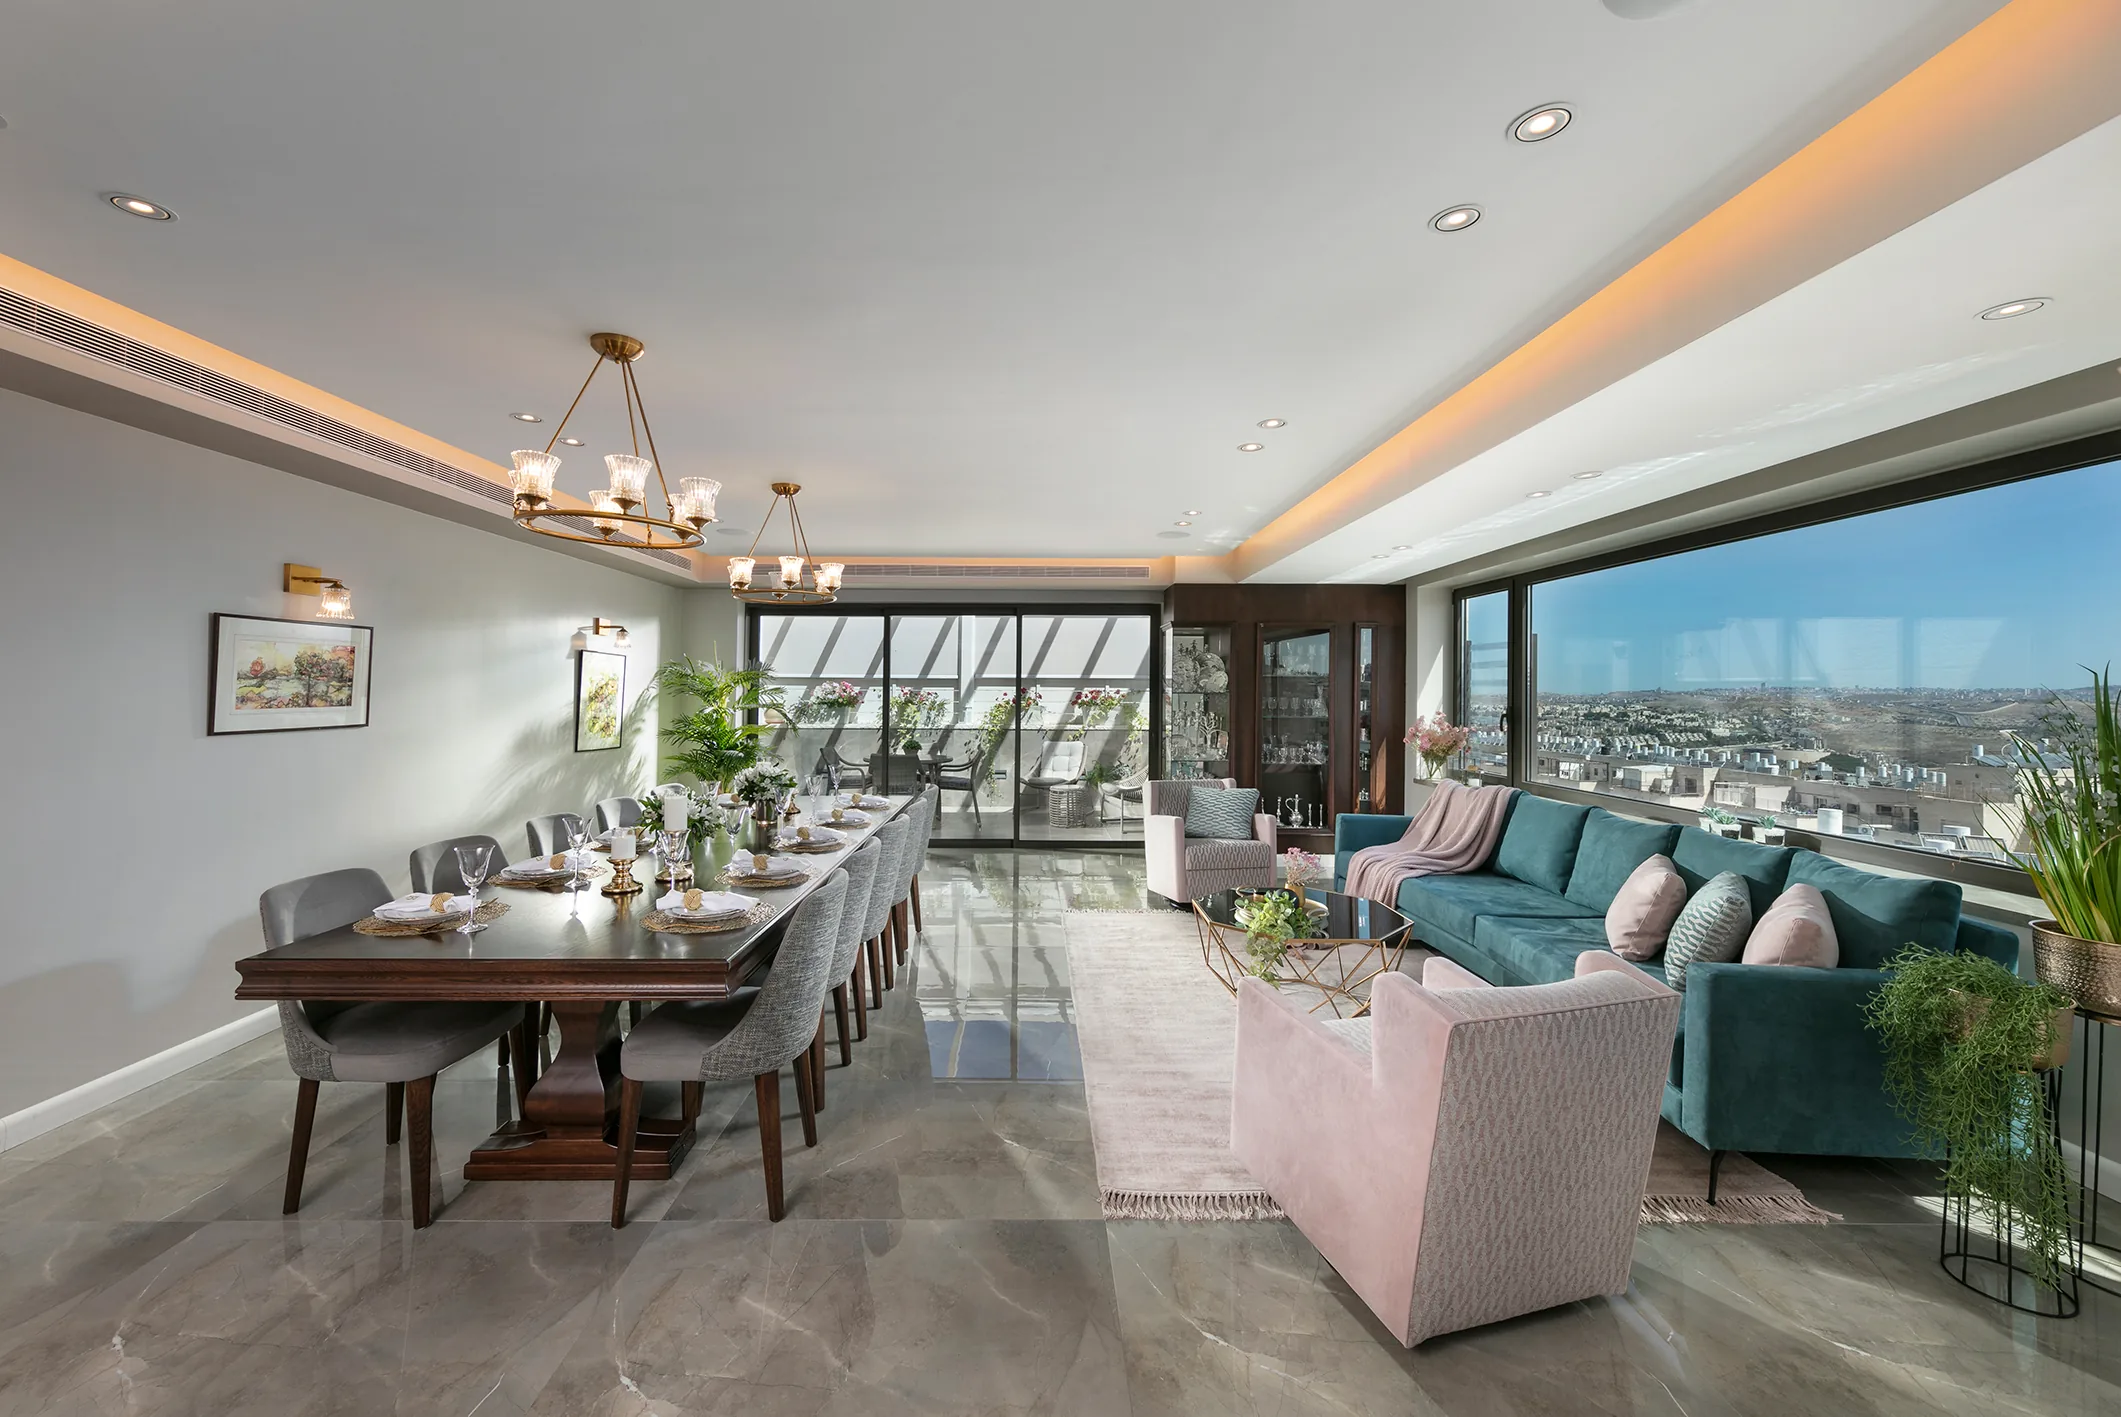

One home for Shabbats, holidays and grandchildren, and for the view of Jerusalem.
A 220 m² penthouse in Jerusalem, for a couple who wanted to keep hosting the whole family. A long hallway separates the private wing from the entertaining space, and a wall of windows along its length opens the home to the city. The materials are warm and simple: wood, marble and soft light, the family’s Judaica cabinets, and a dining area suited to a full Shabbat table.
- Area
- 220 m²
- Location
- Jerusalem
The living room and dining area
A long dining table under ring chandeliers, a living room in turquoise and pink, and wood cabinets on both sides of the window wall.
The kitchen
Herringbone wood cladding, a white island, and ring-shaped light fixtures. One wood column joins the kitchen to the entertaining space.
The hallway
A long hallway with a wood floor and wood doors, which separates the private wing from the entertaining space.
The bedroom
A dark upholstered headboard, bedding in antique pink, and soft light from the window.
The bathrooms
White marble, wood and gray stone, gold-tone faucets, and lit mirrors.
Contact
The next home could be yours
We would be glad to meet, to listen, and to begin planning your home together.
