

Architecture and interior design · Jerusalem
Homes that begin with listening, and are designed down to the last detail
Either we find a way – or we pave it together.
— Avital and Bilha
' fill-rule='nonzero' d='M715.35,399.60 C715.35,399.60 672.93,588.76 672.93,588.76 C672.93,588.76 615.51,428.90 615.51,428.90 C615.51,428.90 565.34,428.90 565.34,428.90 C565.34,428.90 508.75,588.76 508.75,588.76 C508.75,588.76 465.94,399.65 465.94,399.65 C465.99,397.26 466.74,395.05 467.99,393.20 C501.50,366.20 544.12,350.03 590.51,350.03 C637.16,350.03 680.00,366.38 713.59,393.66 C714.66,395.40 715.29,397.43 715.35,399.60 Z M415.14,478.04 C420.33,478.04 424.74,481.33 426.41,485.95 C426.41,485.95 468.65,672.04 468.65,672.04 C468.52,678.54 463.21,683.77 456.67,683.77 C455.33,683.77 453.64,683.55 452.04,683.14 C416.88,647.82 395.14,599.13 395.14,545.35 C395.14,522.97 398.91,501.46 405.84,481.43 C408.44,479.33 411.89,478.04 415.14,478.04 Z M527.21,722.85 C527.21,722.85 584.39,560.87 584.39,560.87 C585.61,559.13 587.63,558.00 589.91,558.00 C592.52,558.00 594.78,559.48 595.89,561.65 C595.89,561.65 653.90,722.67 653.90,722.67 C653.81,726.26 652.14,729.46 649.56,731.60 C630.93,737.50 611.09,740.68 590.51,740.68 C569.97,740.68 550.18,737.51 531.59,731.64 C529.02,729.54 527.34,726.39 527.21,722.85 Z M728.85,683.27 C727.36,683.60 725.81,683.77 724.62,683.77 C718.00,683.77 712.64,678.41 712.64,671.80 C712.64,671.77 712.64,671.75 712.64,671.73 C712.64,671.73 754.32,487.50 754.32,487.50 C754.32,487.50 754.40,487.50 754.40,487.50 C755.55,482.09 760.36,478.04 766.11,478.04 C769.11,478.04 772.45,479.14 775.01,480.96 C782.05,501.12 785.87,522.79 785.87,545.35 C785.87,599.19 764.09,647.94 728.85,683.27 Z'/%3E%3C/svg%3E)
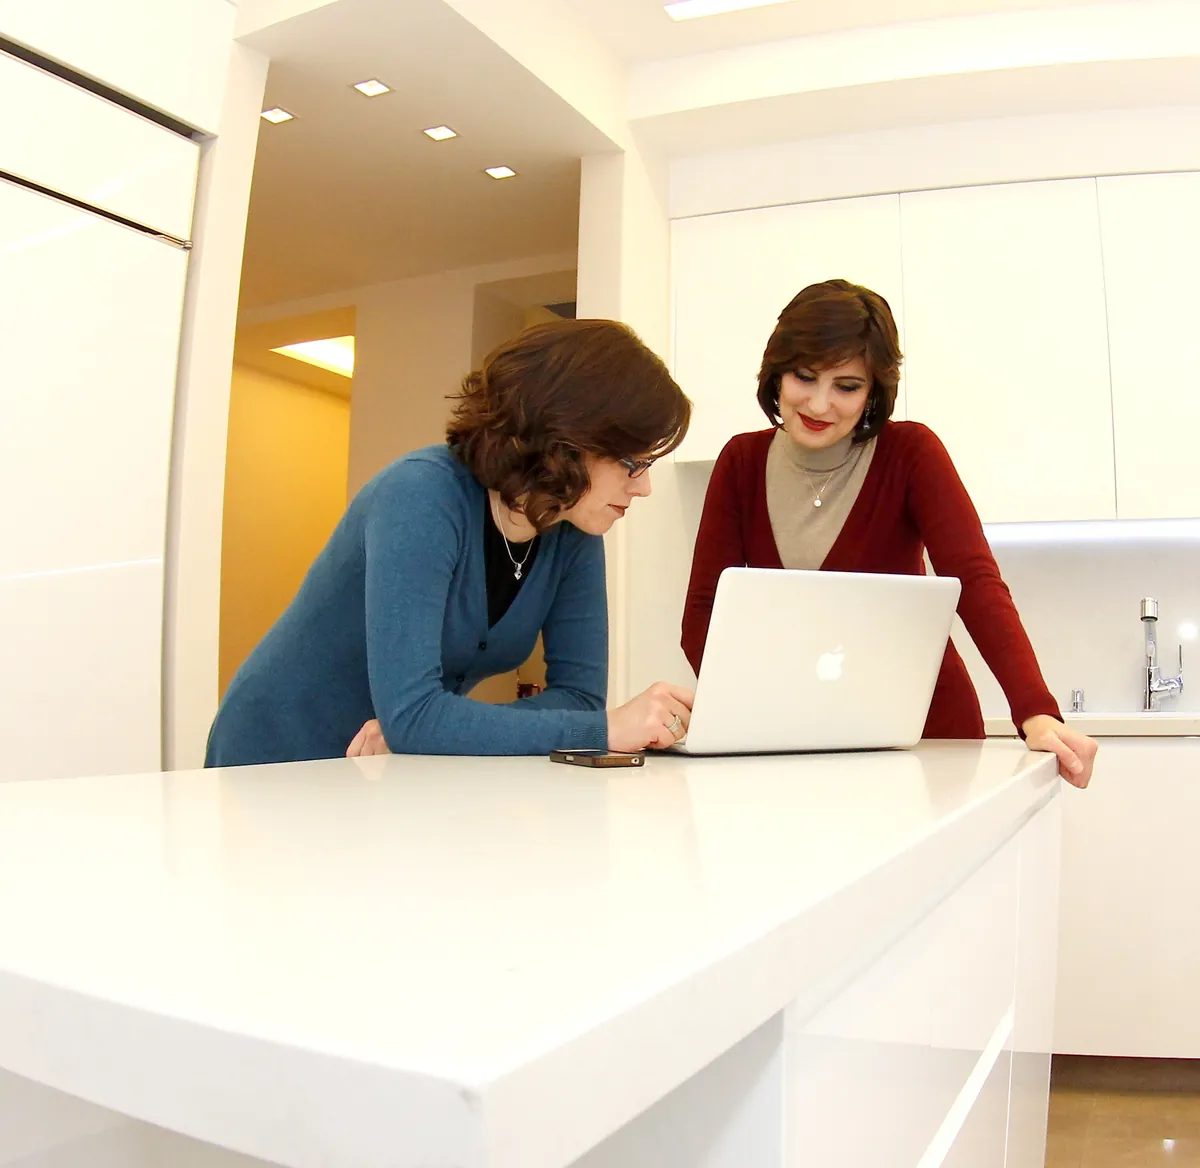
Avital and Bilha, the partners at We Design – architecture and interior design, have been realizing dreams of homes for more than twenty years. Every project, large or small, begins with careful thought: how to bring together your dream, the limits of the space, and contemporary trends.
They take what everyone can see, and think what no one else has thought yet.
The studio
Avital and Bilha
 01
Private homes
Discover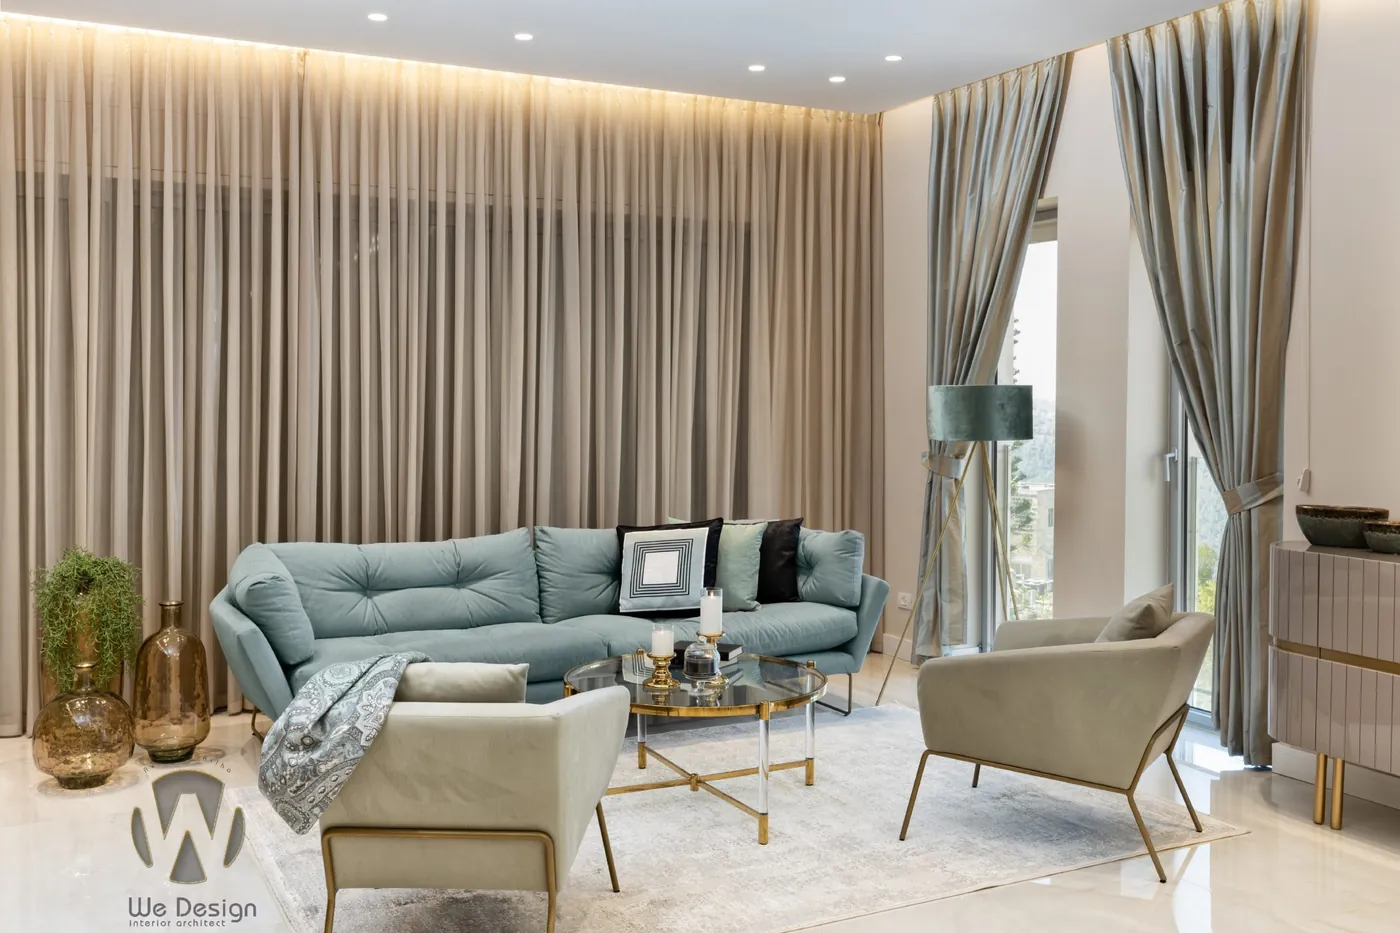 02
Apartments and projects
DiscoverFeatured projects
Scroll sideways to see all ten projects
-
Apartment in Beit Vagan
New project
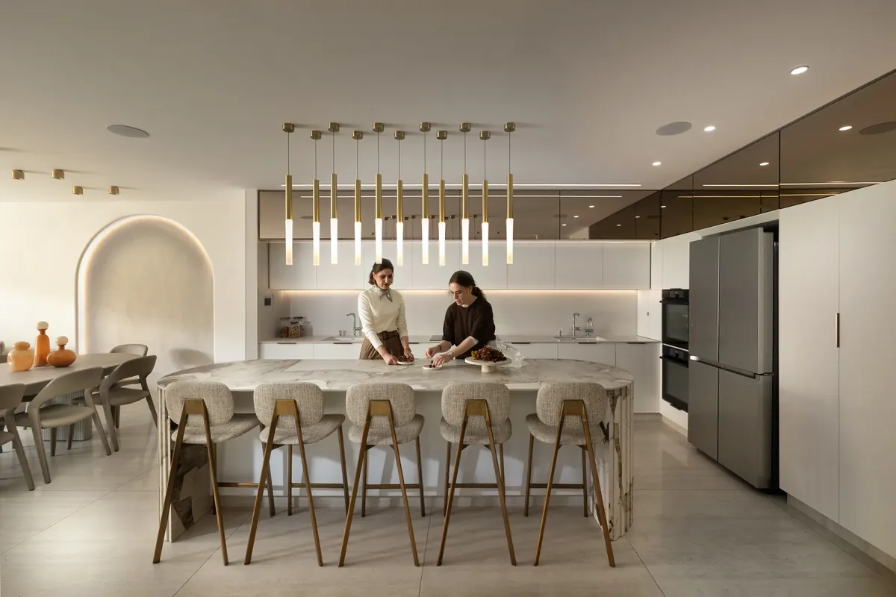
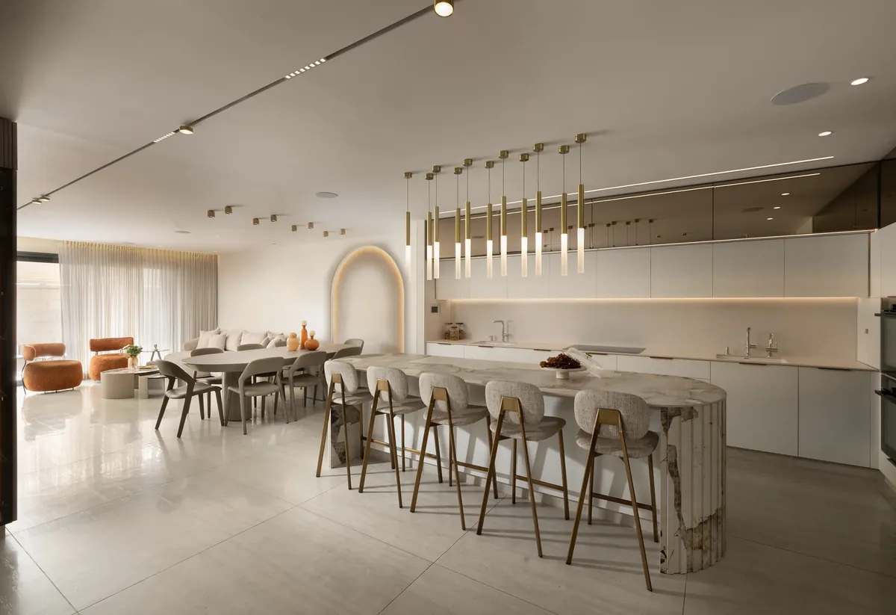
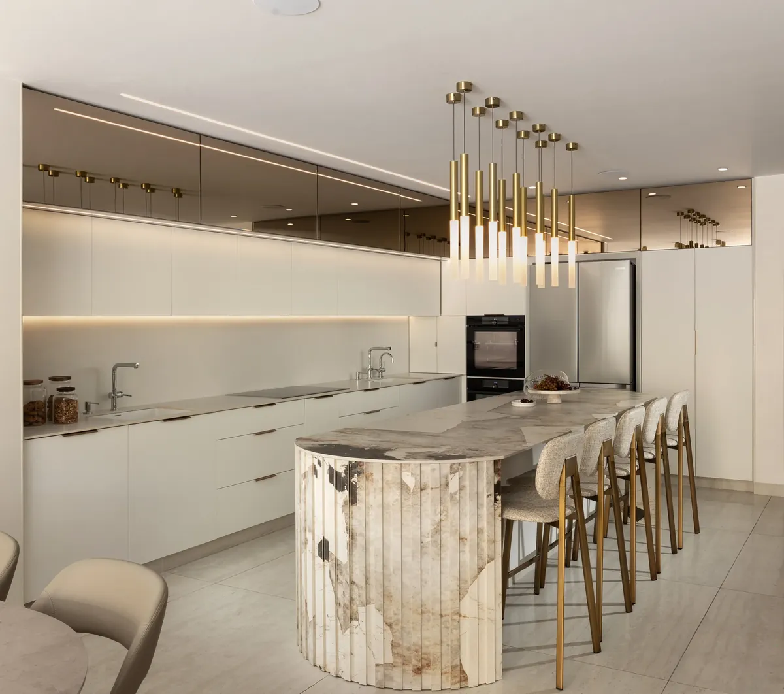
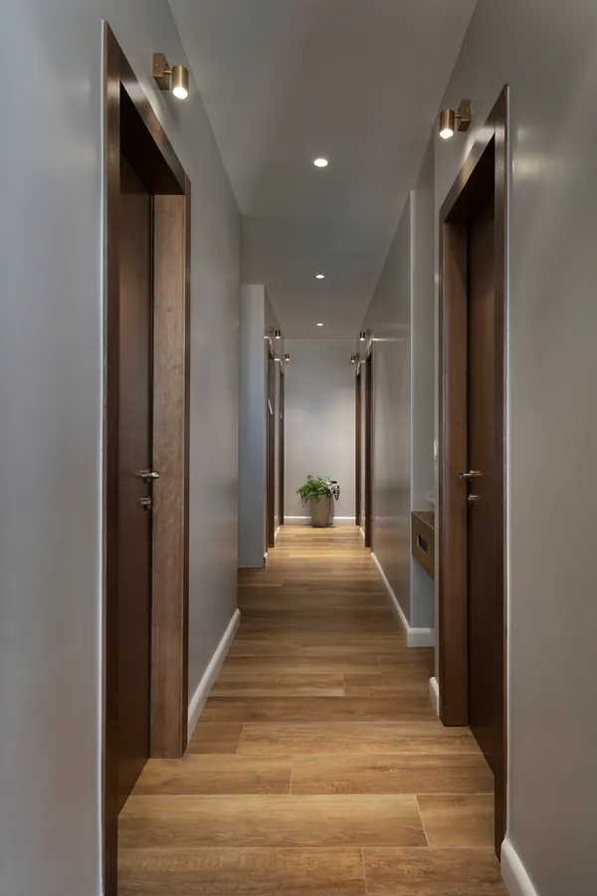
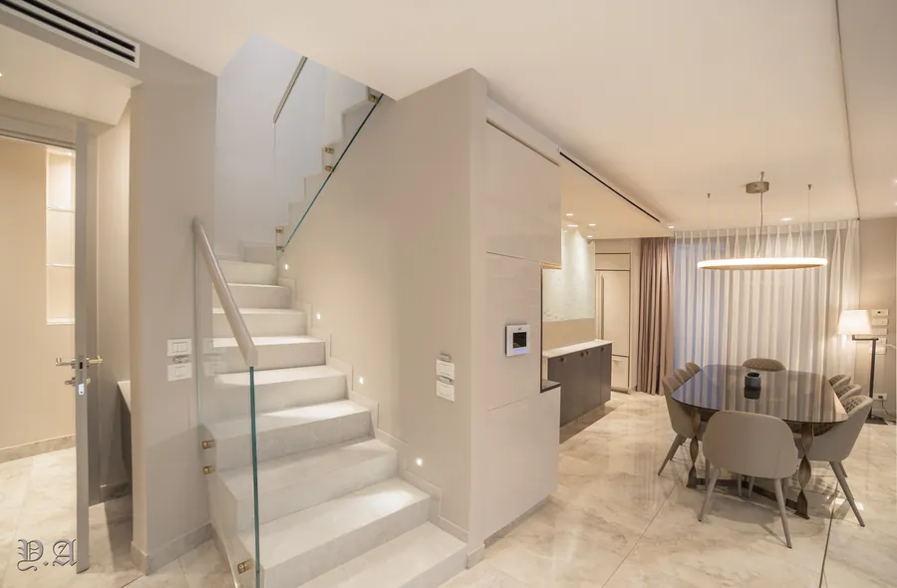
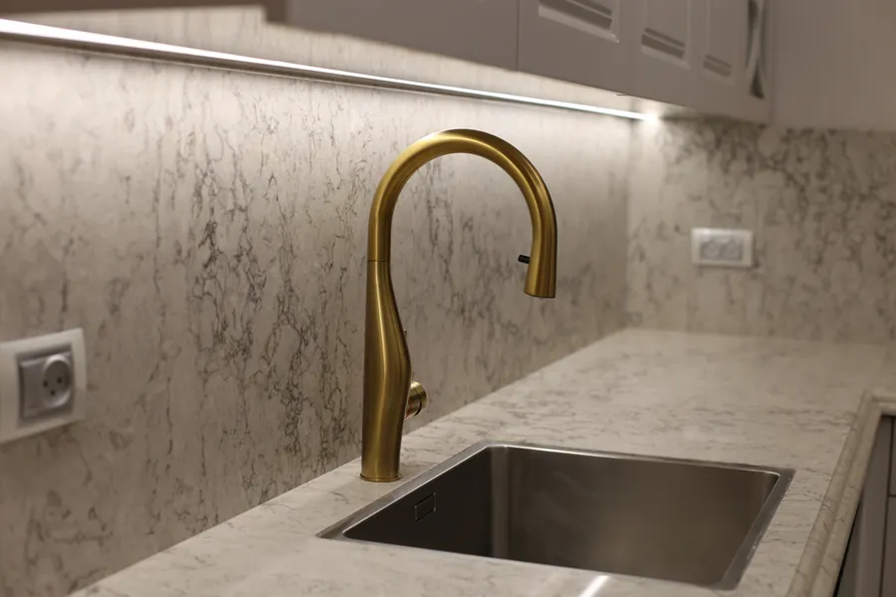
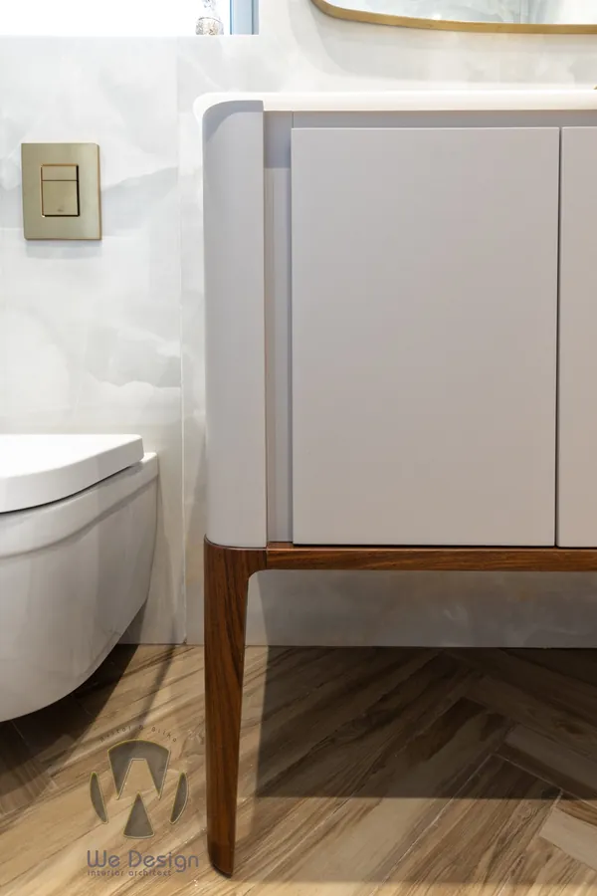
Marble veined with gold, warm wood, and soft light.
-
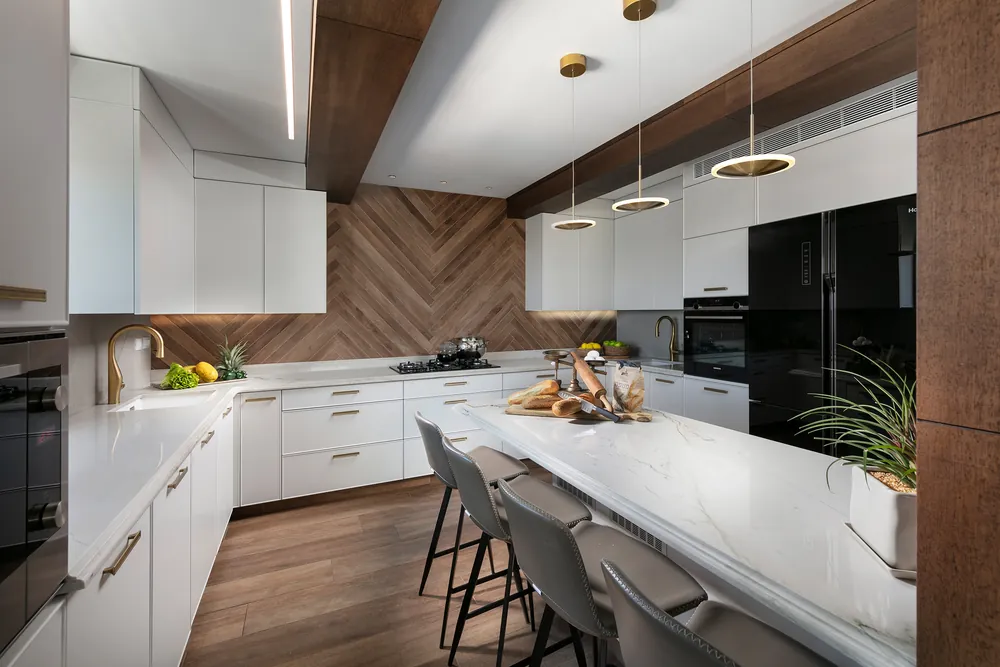
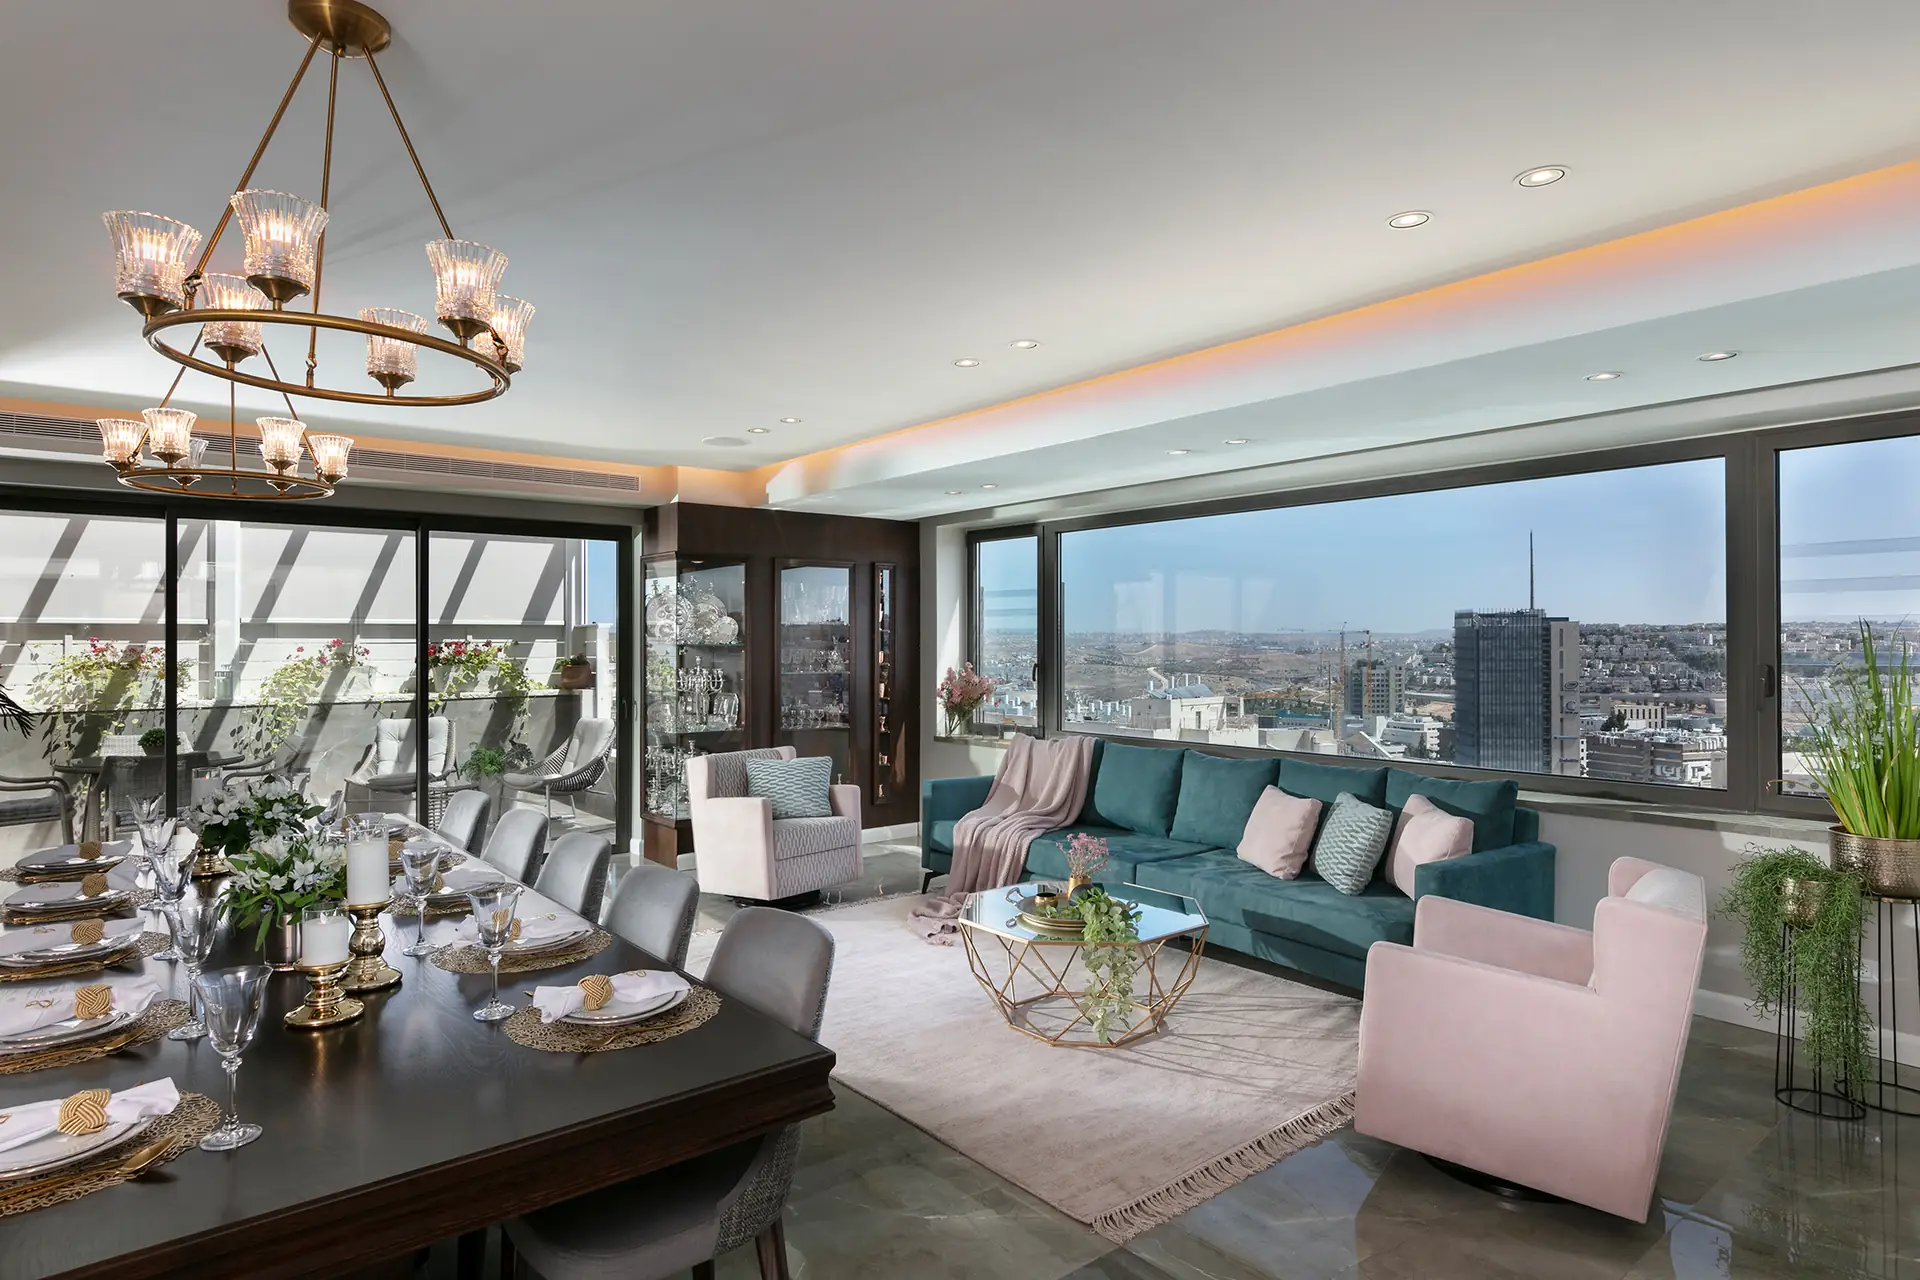
Jerusalem penthouse
220 m² · Jerusalem
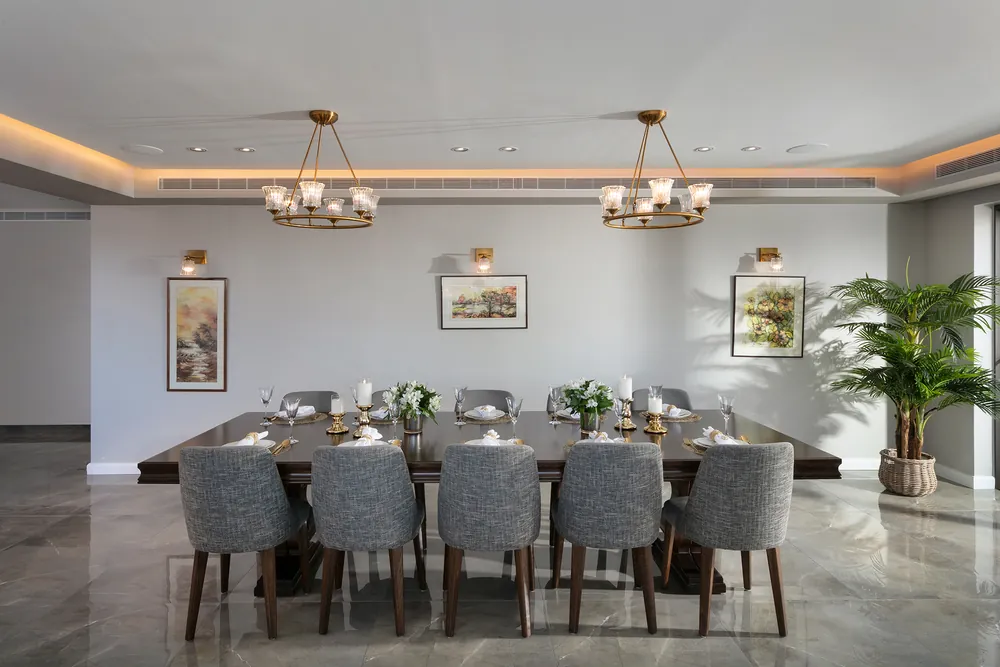
One home for Shabbats, holidays and grandchildren, and for the view of Jerusalem.
-
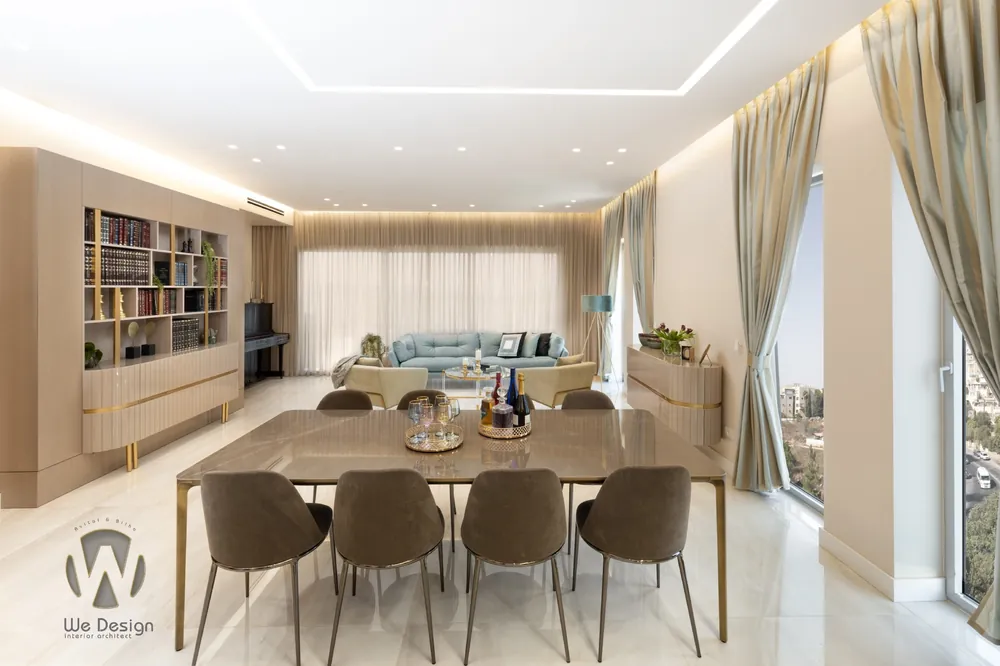
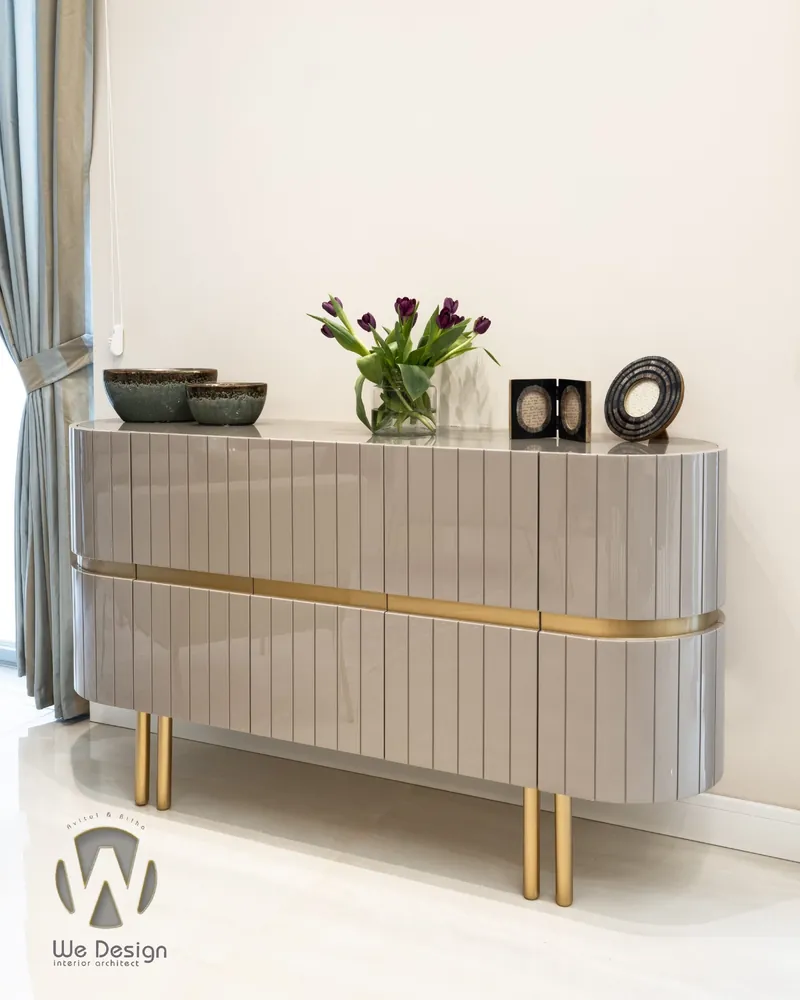
Apartment in a boutique building
160 m²
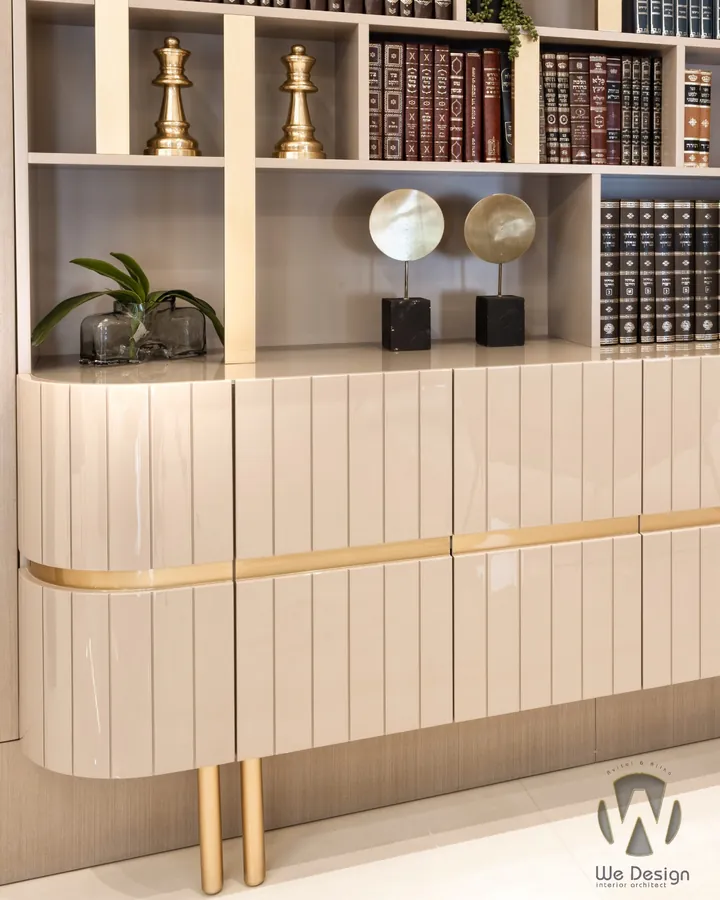
Thin gold lines, soft turquoise, and the quiet of a home.
-
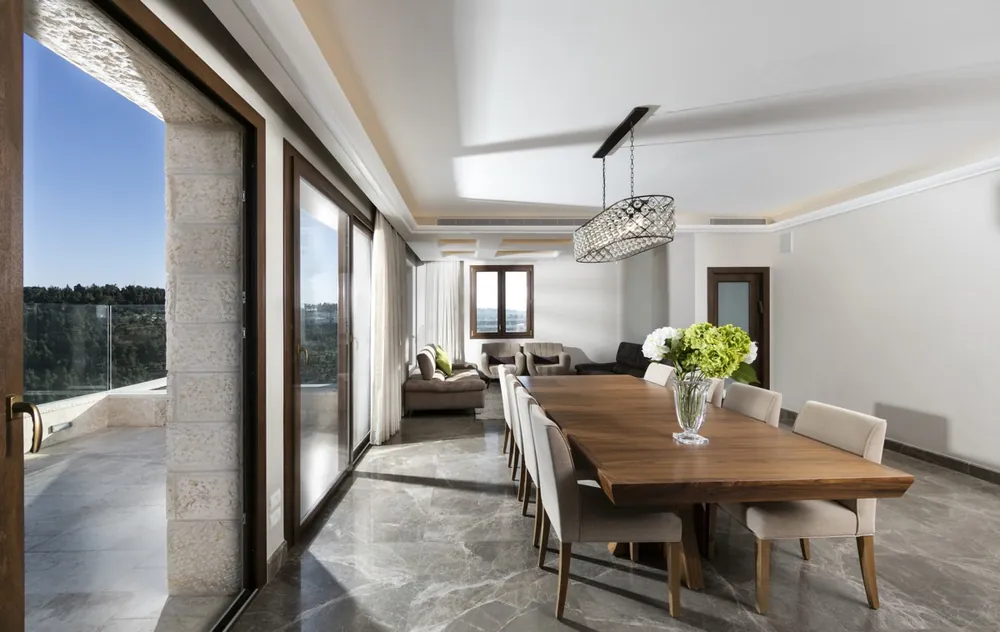
Family penthouse
Rooftop extension · Jerusalem, 2015
-
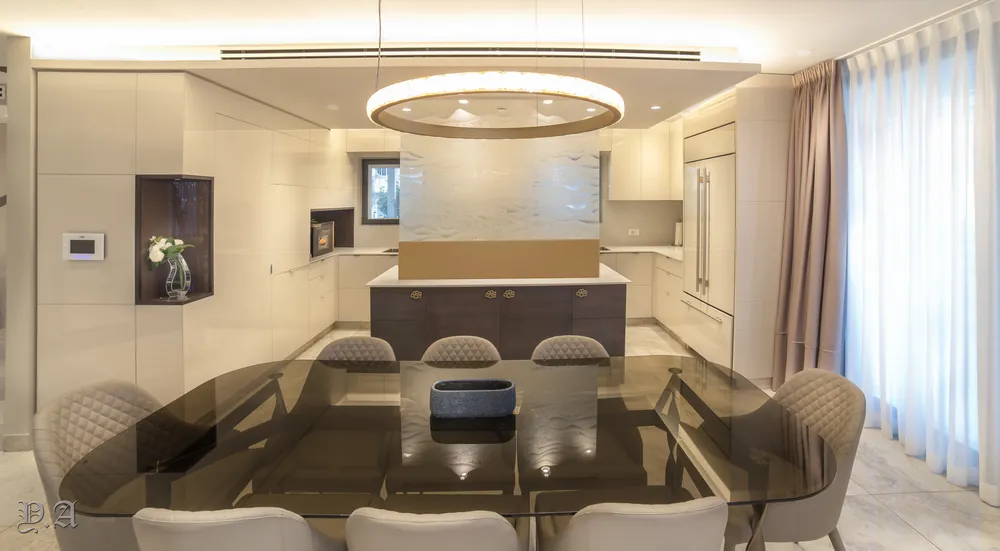
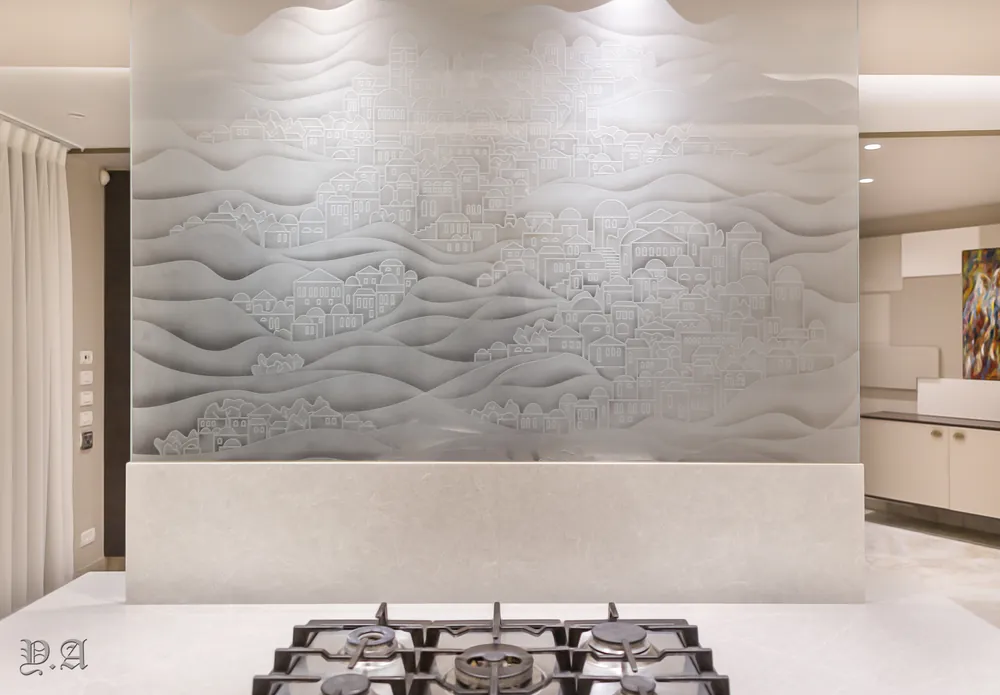
Vacation estate
Vacation home for a family from abroad
A vacation house that feels like home all year.
-
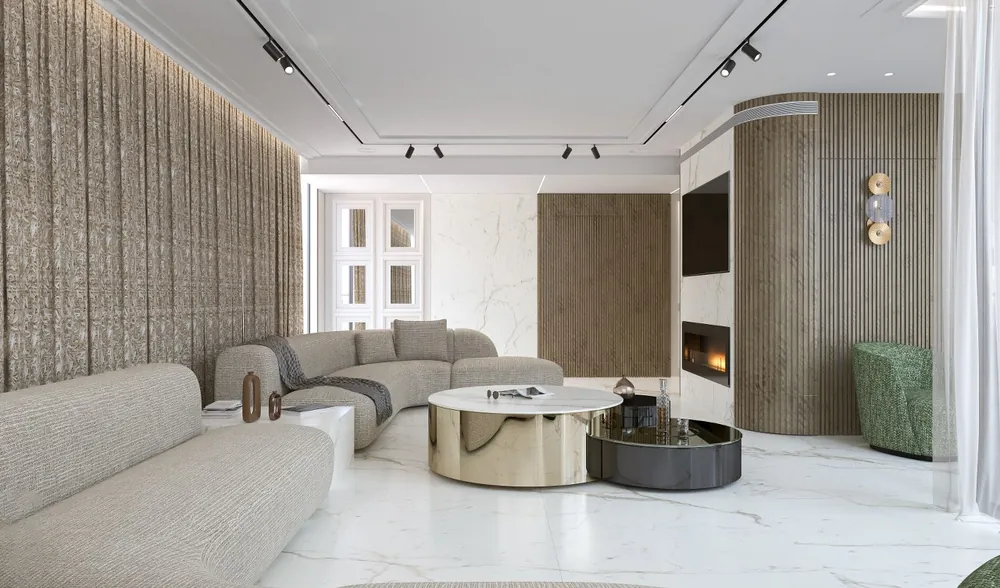
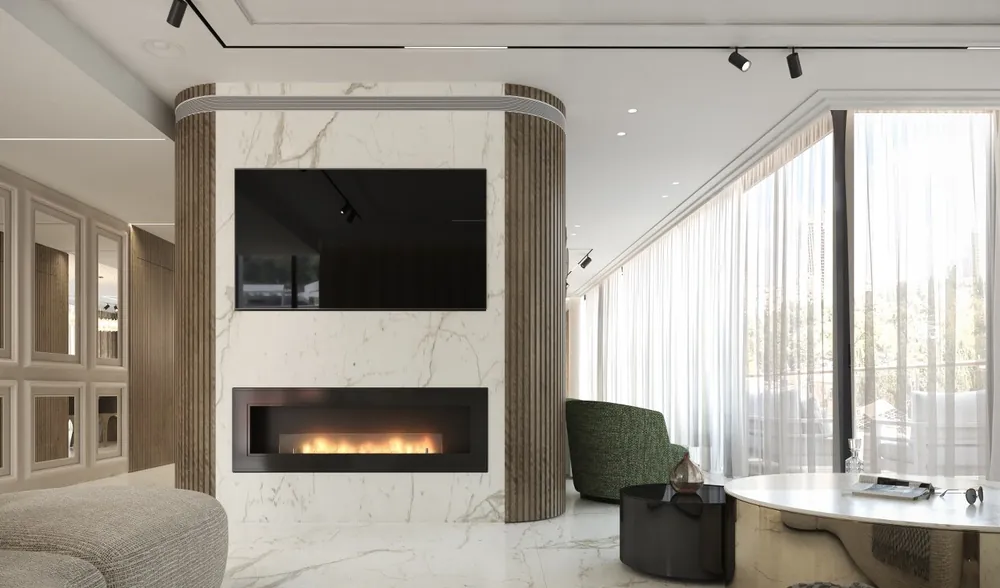
King David
Residential project · Renders
-
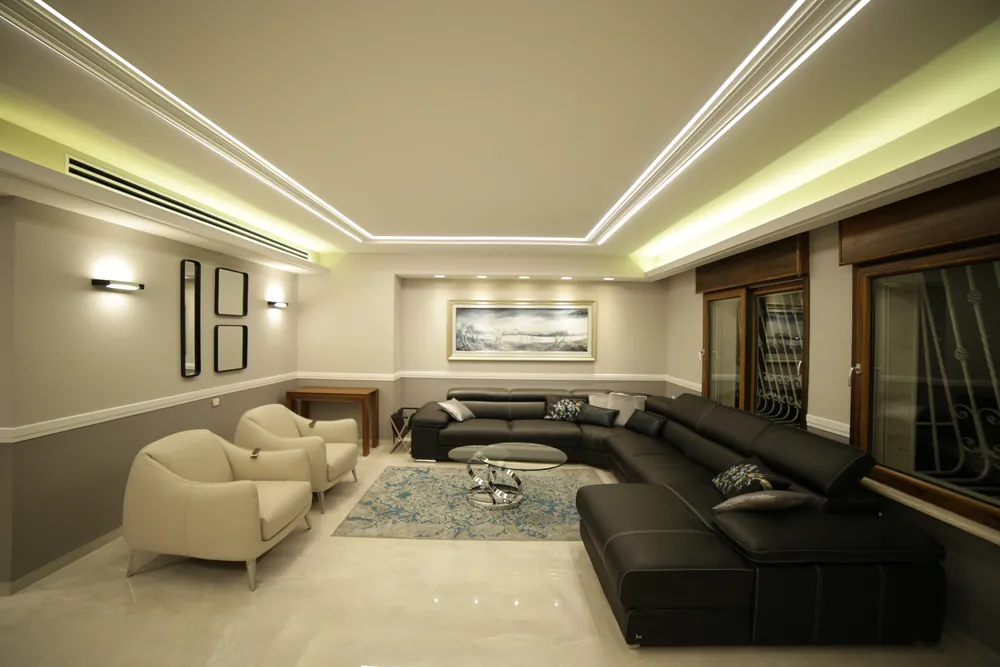
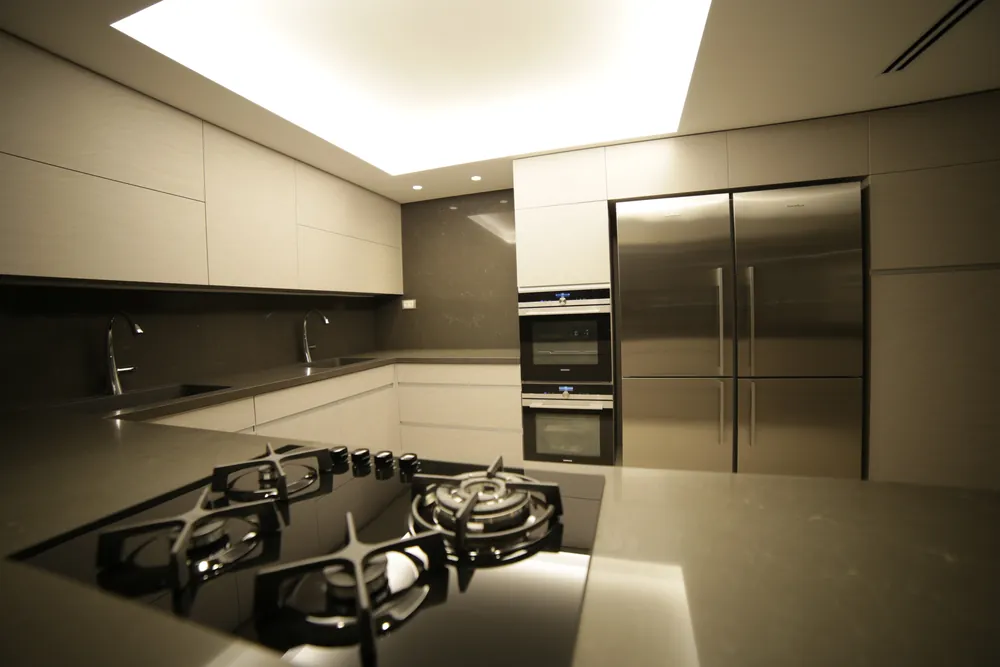
Summer apartment
Summer apartment
A harmony of color and a home that waits every summer.
-
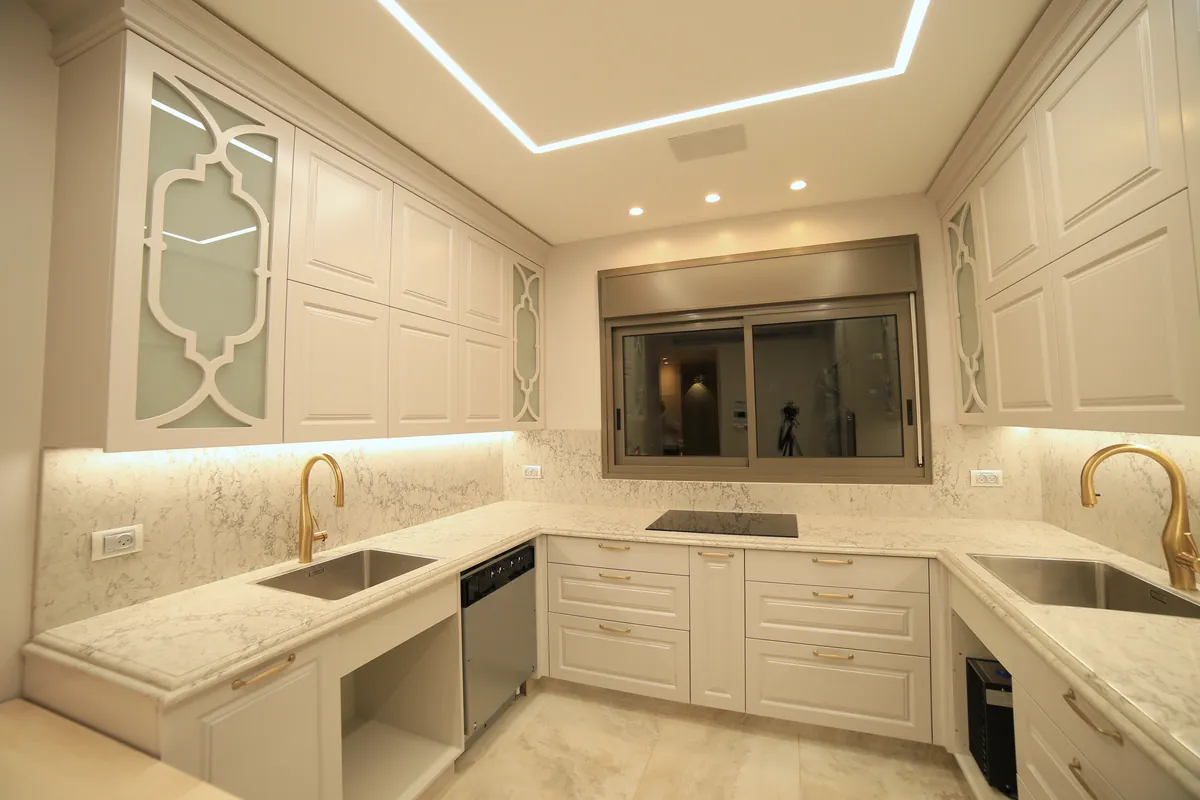
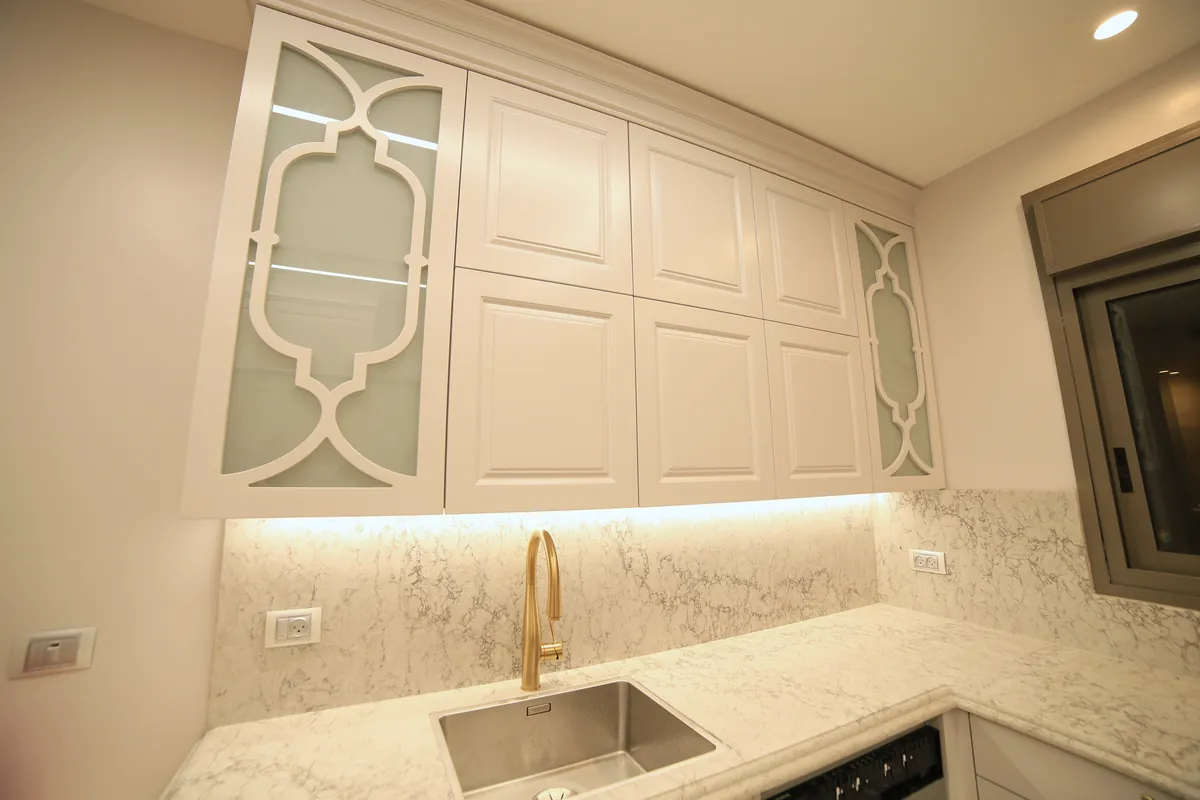
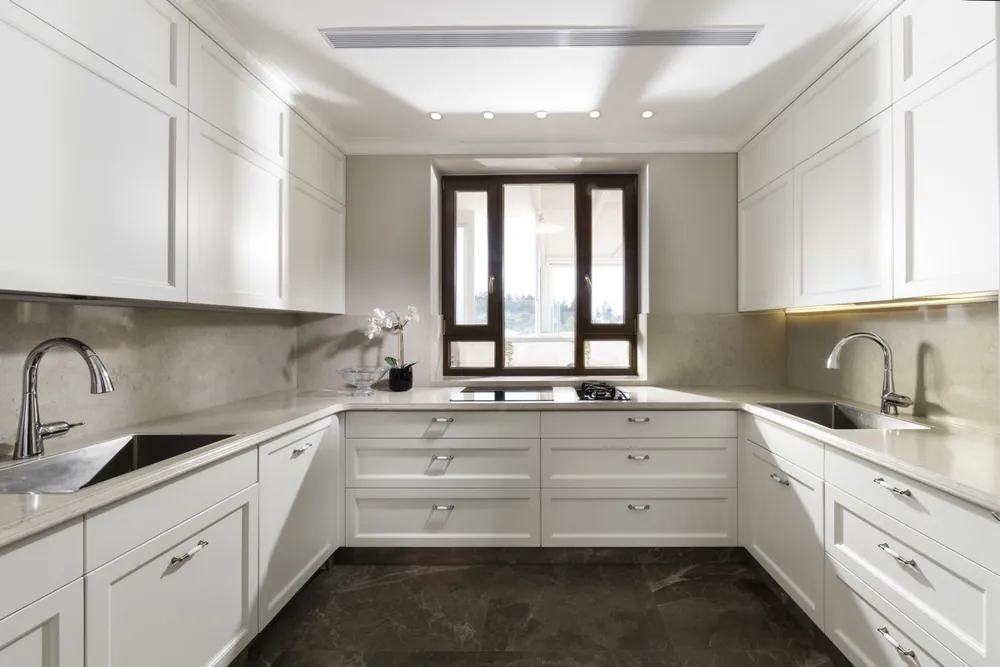
Classic cream kitchen
Kitchen
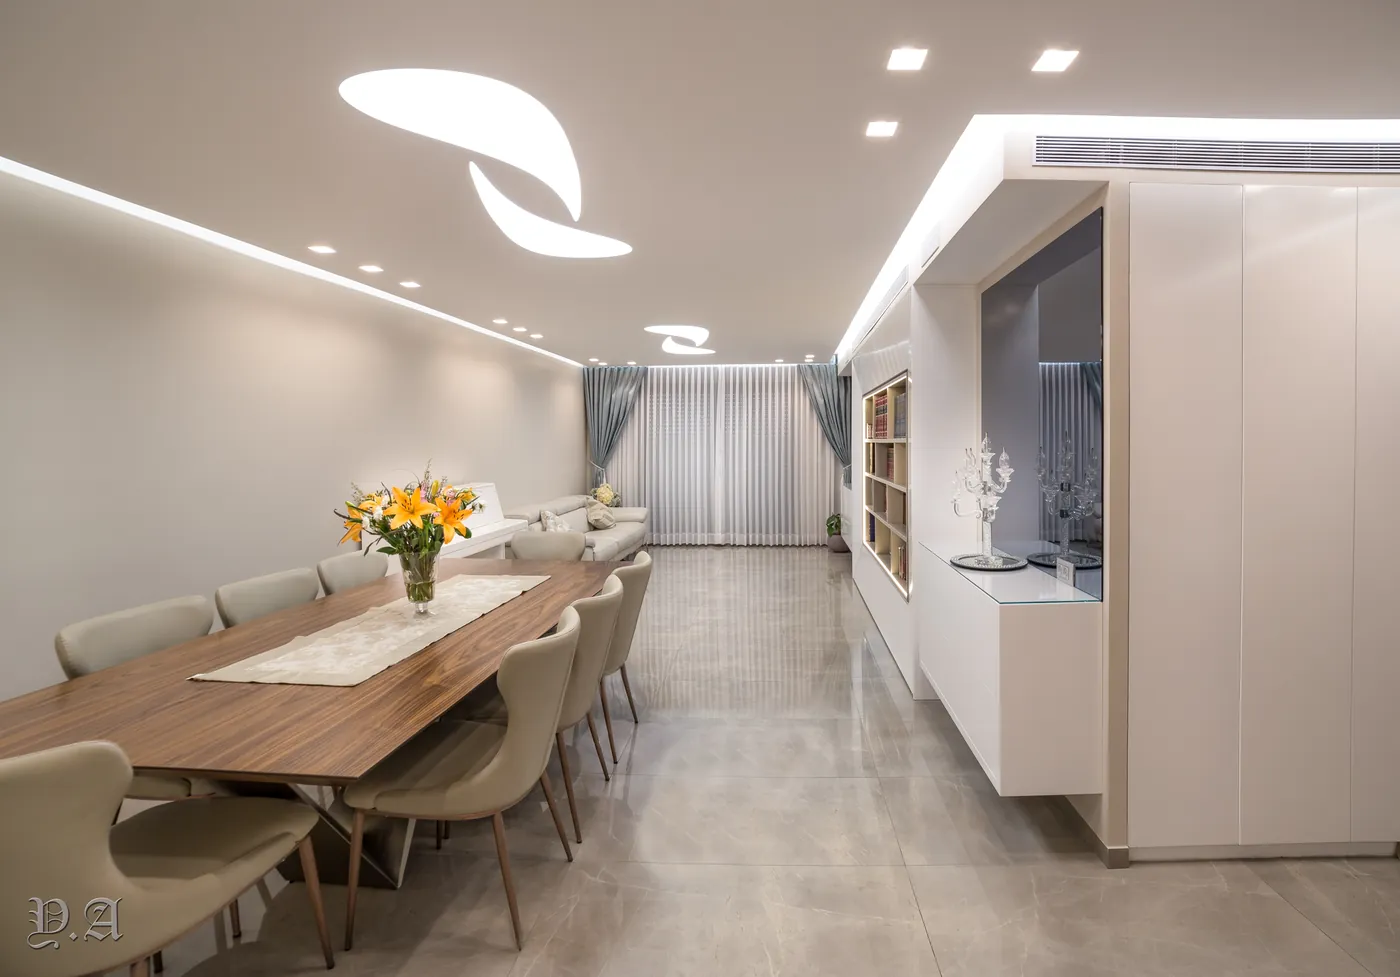
Classic fronts, one band of light, and a whole home around it.
-
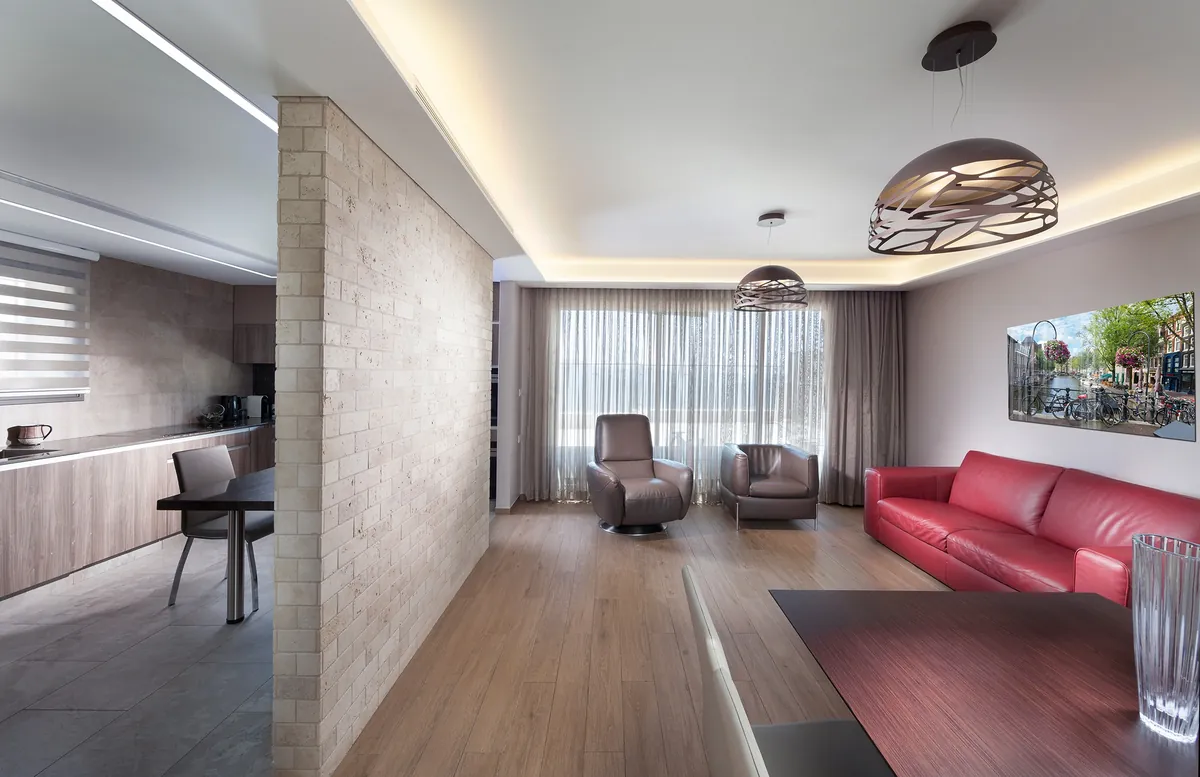
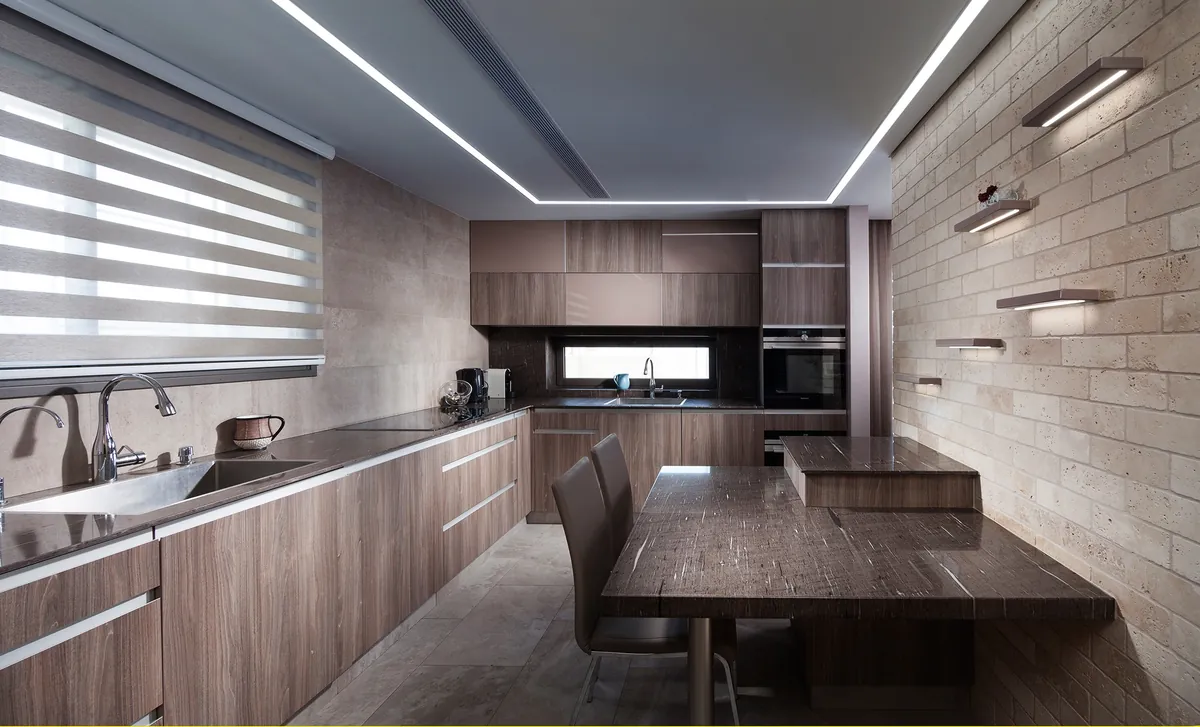
Apartment in wood and stone
Residence
A stone wall, warm wood, and one touch of red.
-
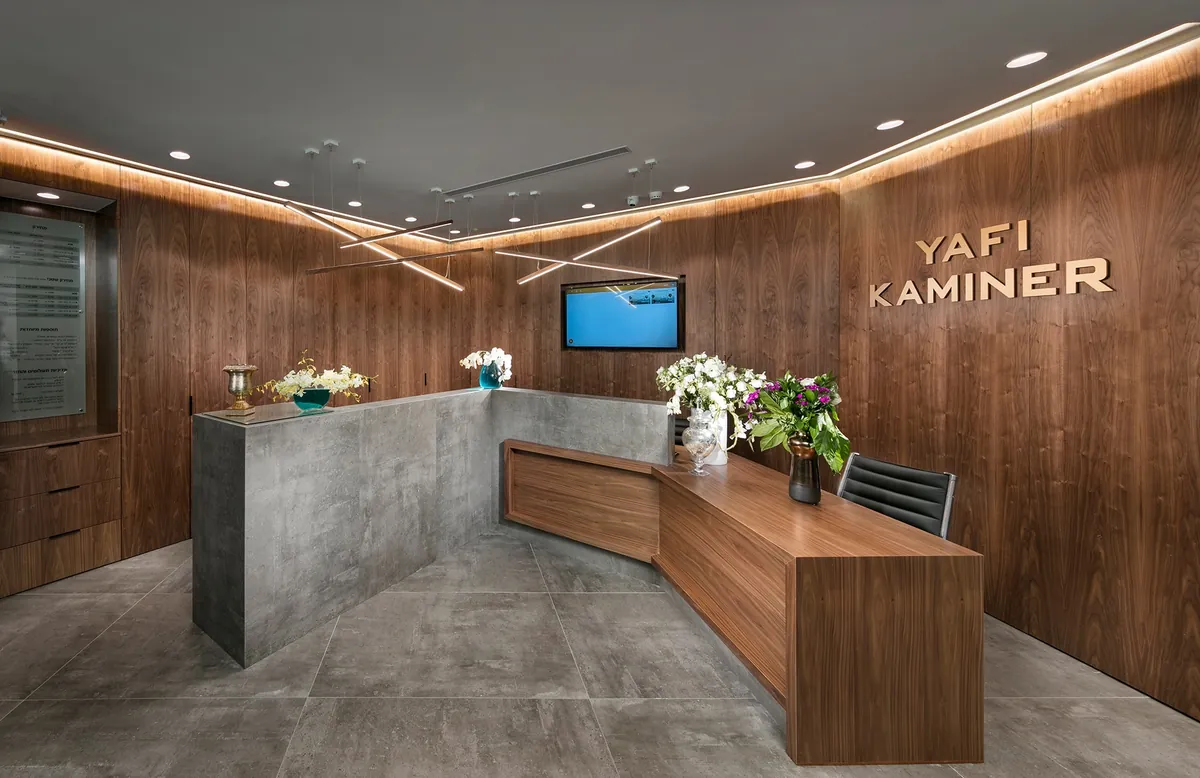
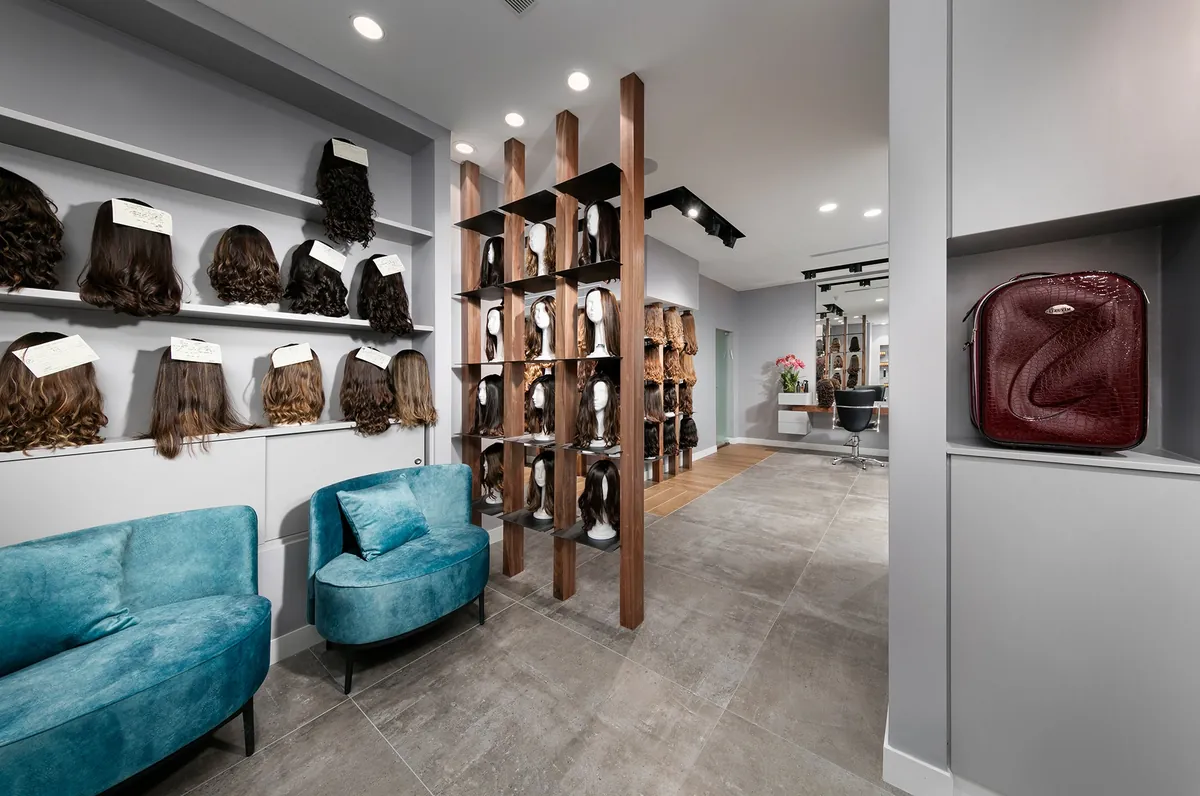
Luxury wig salon
Commercial interior
Warm wood, soft turquoise, and wigs displayed as in a gallery.
All projects
New project
Apartment in Beit Vagan
Marble veined with gold, warm wood, and soft light that spills from niches and arches.
View the project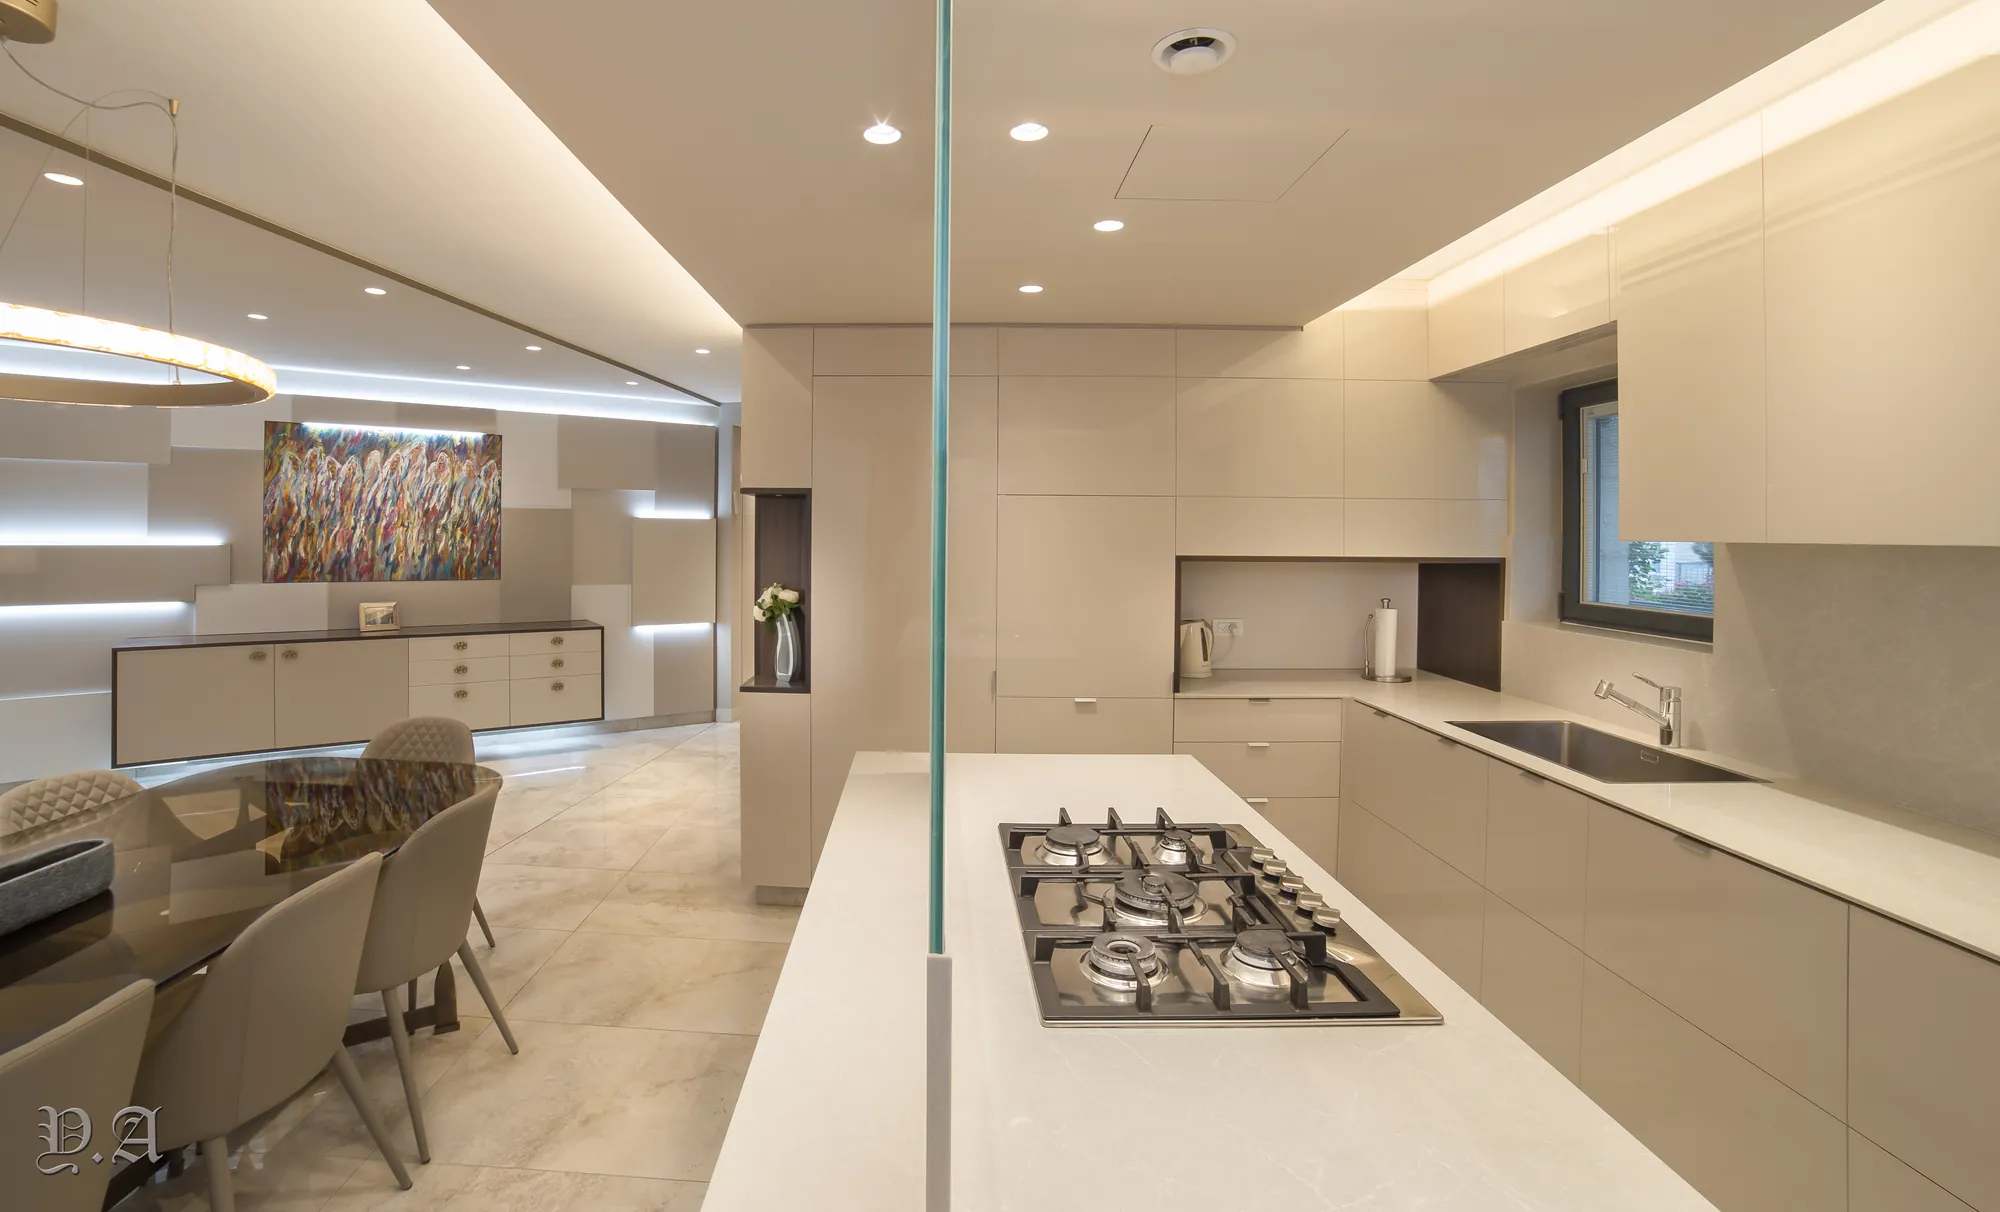
The process
Four stages, one home
- 01
Listening
An introductory meeting in which we listen to your dream, to your way of life, and to the small details.
- 02
Planning
Planning the space from a precise balance between aesthetics and function.
- 03
Design and materials
Choosing materials, tones, and millwork details, together with you and at your pace.
- 04
Guidance to the end
Close guidance alongside the trades, from the start of the project to its end, at uncompromising quality.
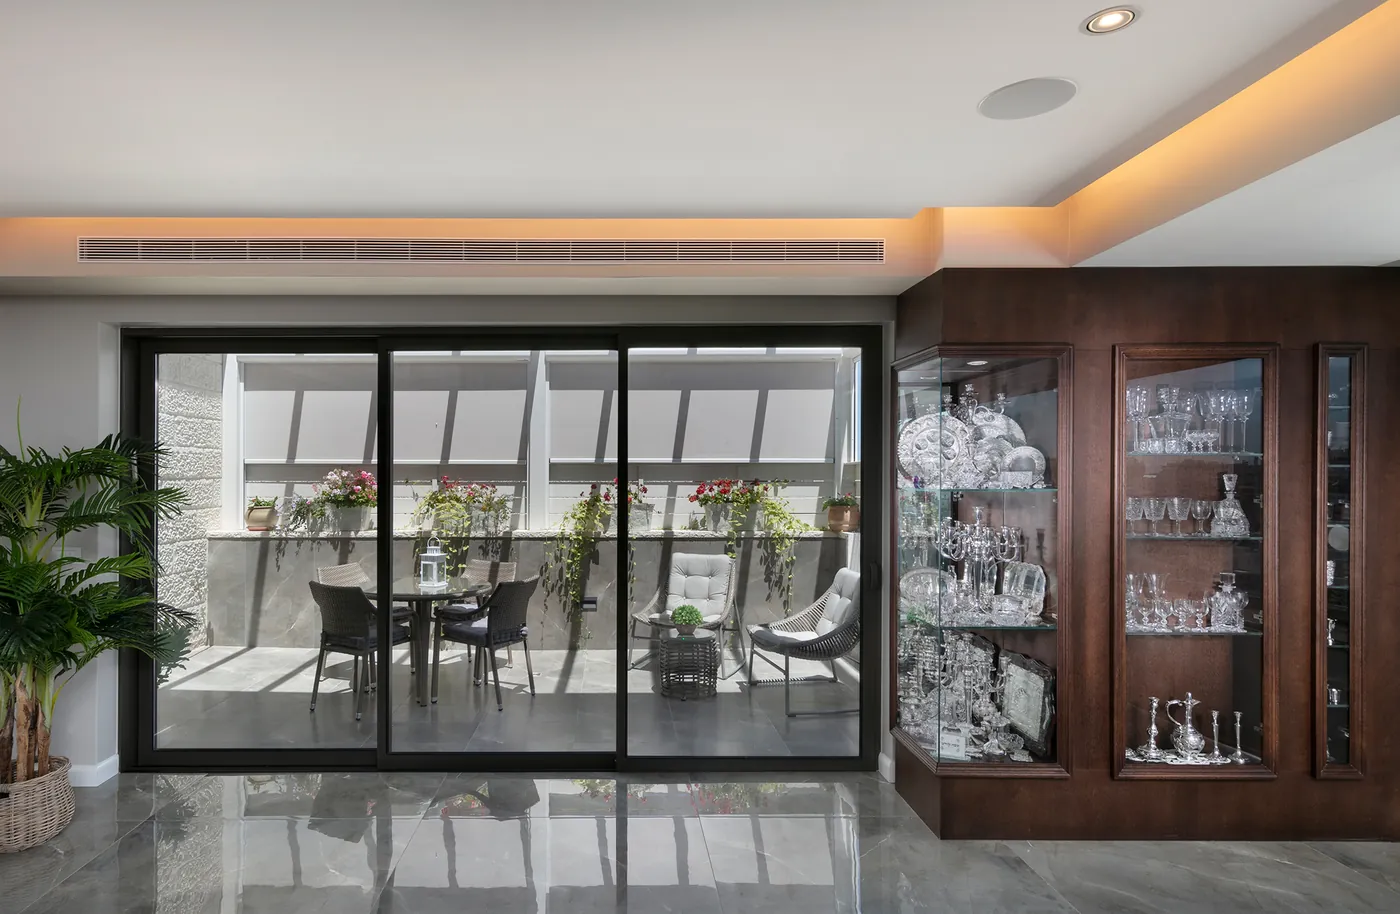
Jerusalem
Stone, light, and a home that breathes the city
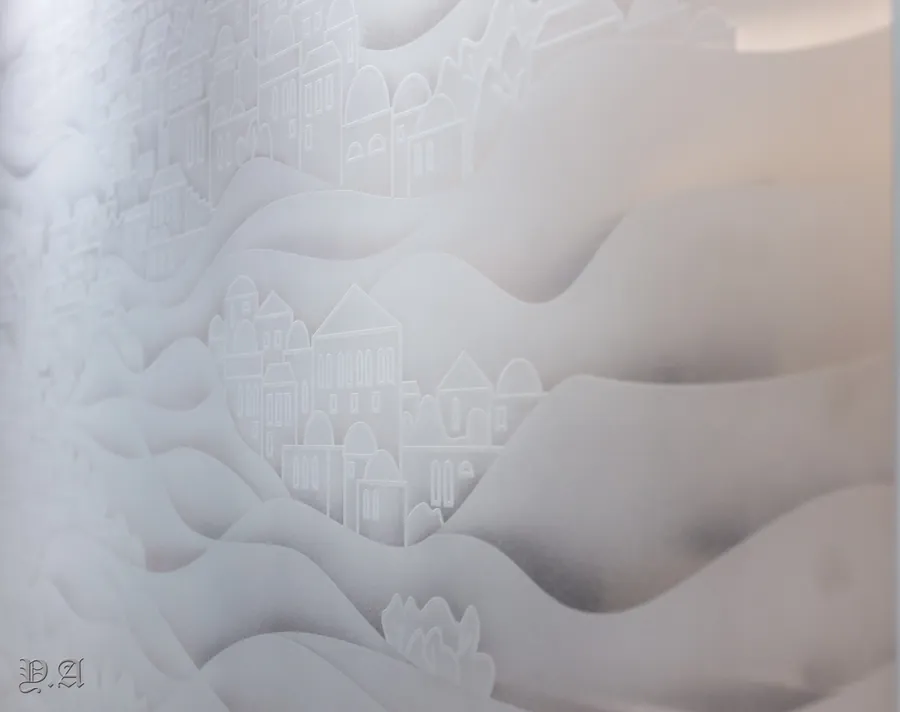
In Jerusalem, light and the view are part of the home. We plan every space so that they have room: a window that frames the city, warm materials and quiet tones that leave the stage to the stone and the light.
To schedule an introductionThe small details
Nothing matters more in fine design
Contact
Your dream begins with a conversation
We would be glad to meet, to listen, and to begin planning your home together.